

The cost of a 3D-printed architectural model comes down to five things: what kind of building it is, whether a digital model of it already exists, the finish, the size, and how many copies you need. It isn’t priced by the inch, and it isn’t priced like a hand-built presentation model either. Answer those five questions and the number stops being a mystery.
I build 3D-printed architectural models for builders, developers, architects, realtors, and lenders, printed in-house from a real Revit model. I’ve spent 10+ years in construction and VDC, including 4 on-site. So rather than make you guess, here’s where my standard 12-inch models start. Single-family homes start at $500 and mid- and high-rise buildings at $1,500 when you supply the model. The rest of this post covers what moves a project up from there, what’s included at no extra charge, and how a printed model compares with a hand-built one.
What sets the price of a 3D-printed architectural model
Every estimate I write comes down to the same five questions. The instant estimate on my scale models page asks four of them and quotes the standard 12-inch size.
1. The kind of building
I sort every project into one of three types: a single-family home, a low-rise commercial building up to four stories, and a mid- or high-rise building of five stories and up. Each one starts at a different point, and the reason is simple: more stories means more floors, more facade, and more geometry to model, prep, and print. A two-story clinic and a 20-story tower can come out the same size on a desk, but they’re not the same job.
If the building is a house for a closing, it has its own lane: 3D-printed home models for closing gifts, one 10-inch size made for realtors, lenders, and builders.
2. Whether a model already exists
Every model I print comes from a real Revit model. The only question is who builds it. If you have a Revit or 3D model of the building, I prep it and print it. If you don’t, I build the Revit model first from your drawings, elevations, or photos, at real dimensions, and print from that.
On most projects that second path costs more, for a plain reason: modeling the building is the larger share of the work. The estimate you get back shows both numbers for your building, with a model and without, so you can see the difference for yourself.
Once I’ve built it, the model doesn’t go to waste. I keep it on file, so a reorder, an extra copy, or a different size later starts from a finished model instead of from scratch. If all you have is a floor plan, here’s what it takes to 3D print a house model from a floor plan.
3. The finish
There are three finish levels, and the one you pick sets both the print time and the cost.
- Single Color. The building prints in one color, with crisp massing and form. It’s a clean architectural look, it prints fastest, and it costs the least. The base can be a second color at no extra cost.
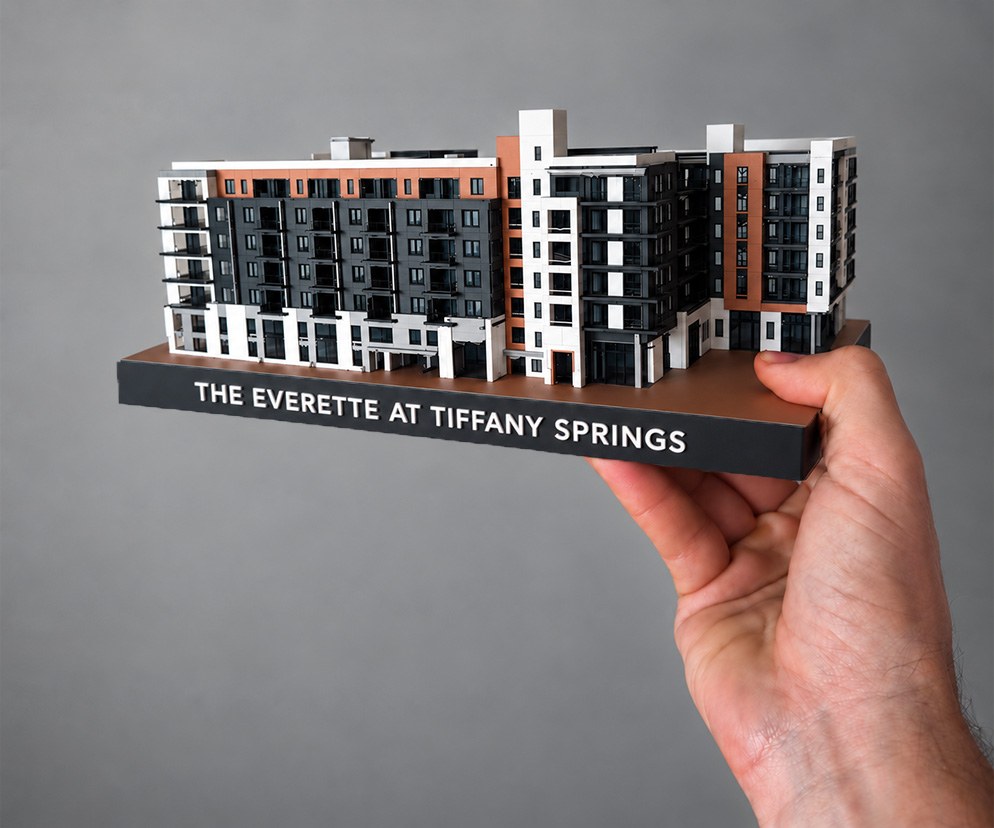
- Full Color. Up to five colors, so the brick, the metal panel, and the trim each read as their own material. Windows are printed in as open cutouts or dark panels, which read as windows at model scale. This is the go-to for pursuits and closing gifts.
- Full Color + Acrylic Windows. Everything in Full Color, plus tinted, see-through acrylic panels set behind the facade that read like real glass. It’s the most detail and the longest build, and it’s quoted on a formal estimate.
4. The size, and models that print in sections
A single piece prints up to about 12 inches, which suits a desk, a boardroom shelf, or an interview table. The instant estimate quotes the standard 12-inch model on the spot, and single-family homes have a 10-inch closing-gift size with its own instant estimate. Smaller desk models are quoted on a formal estimate. Going smaller trims print time and material, but the modeling and prep don’t shrink with the model, so a smaller model doesn’t cost proportionally less.
Bigger than 12 inches, the model is split and printed in multiple passes, up to roughly 36 inches, for a full building or a multi-building site. Those sizes get a formal written estimate instead of an instant number, and so do multi-building projects. Larger, multi-section models also take longer to print.
5. How many copies
Once the model exists, a copy is mostly print time. Matching copies, at full size or smaller, cost less than the first model, and they’re priced on your written estimate. That’s why most teams order a set, so everyone from the owner to the superintendent gets one.
What’s included in the price
Three things come with every model at no extra charge:
- An engraved display base. Every model ships on one, with the project name, an address, or a milestone date.
- Your logo on the base. Included, from a vector file (SVG, AI, or EPS).
- A color proof before anything prints. You approve a color preview of the model in writing first. That’s the moment to catch a wrong color or roofline, while it’s still a quick fix instead of a reprint.
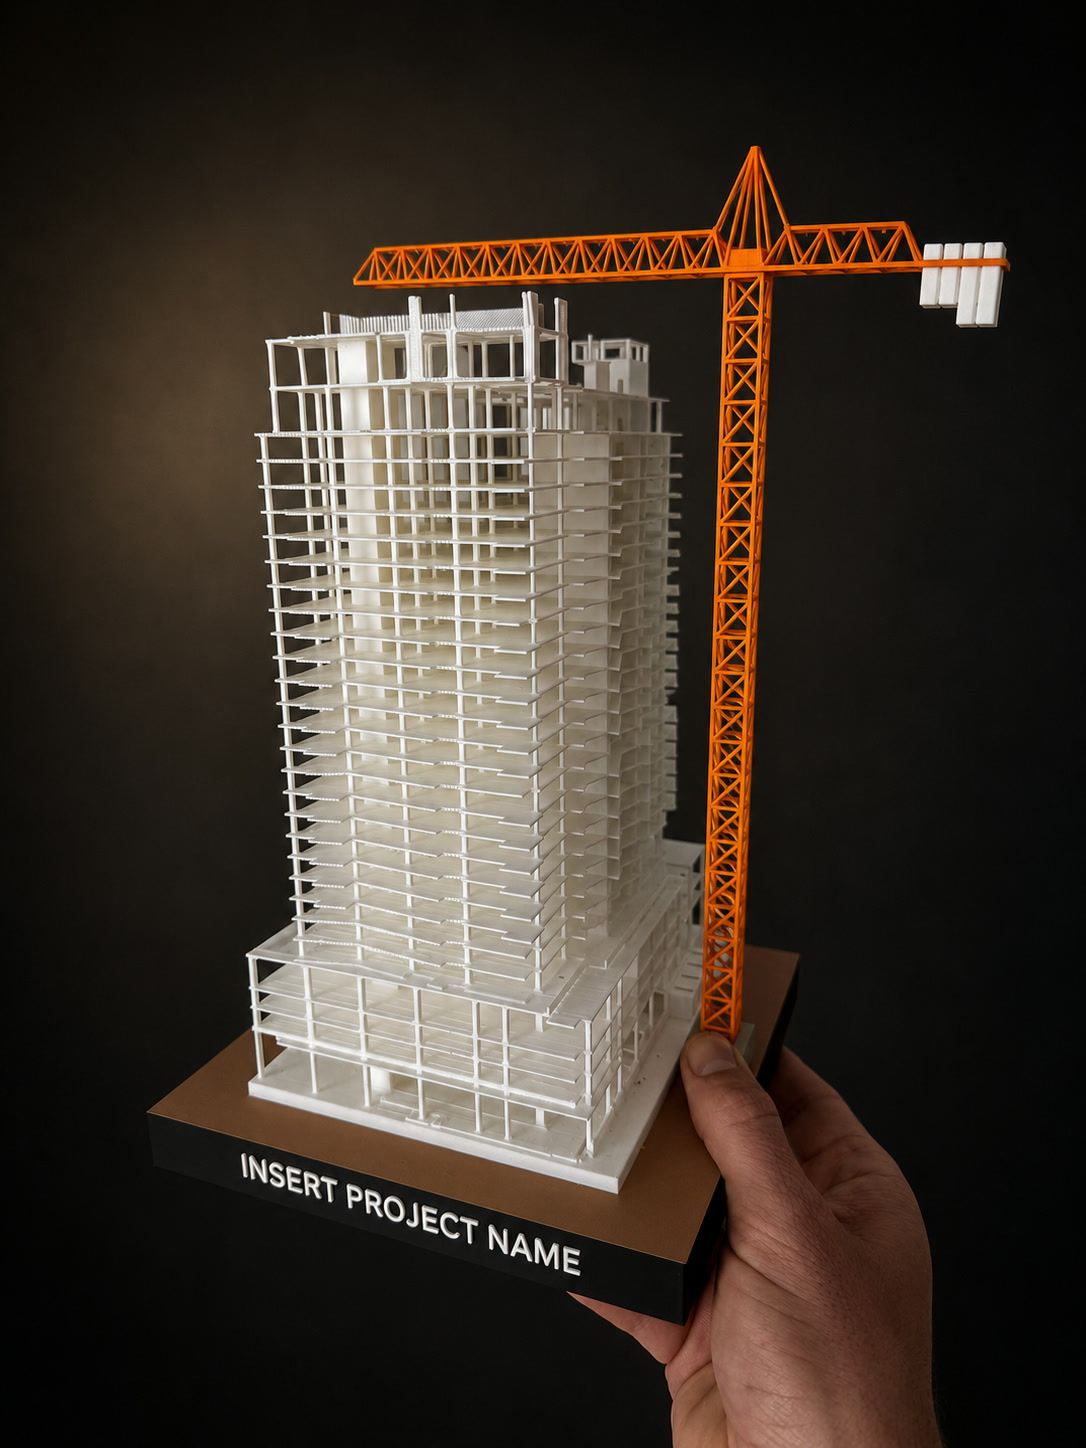
Anything beyond that, like a removable tower crane or each team member’s name and title, goes on your written estimate when you want it.
3D-printed vs. a handmade architectural model
If you’ve priced an architectural scale model before, it was probably from a traditional model shop. Ask how much an architectural model costs there and most of what you’re paying for is hands and hours. That’s not a knock. They’re different tools for different jobs.
A hand-built model is skilled labor. A model maker cuts, assembles, and finishes it by hand over weeks, and the price reflects that time. What you get is a presentation centerpiece with museum-grade detail, individual mullions, and landscaping: the piece that sits in a lobby, priced so you get exactly one.
A printed model takes its geometry straight from the Revit model, and the printer does the building. That puts it at a fraction of what a hand-built model shop charges. It’s accurate to the drawings, because nobody reshapes it by eye along the way, and it costs little enough to hand one to everyone in the room and leave it with them.
A model shop sells you one centerpiece. A printed model is priced so the whole room can take one home.
Hire a model shop
when you want one hand-finished centerpiece for a lobby or a sales gallery, with individual mullions, landscaping, and museum-grade detail, and you have the budget and the weeks that hand work takes. That’s what they’re excellent at.
Print it from the model
when you want the real building, accurate to the drawings, at a price that lets you order more than one: leave-behinds for a selection committee, milestone gifts for the project team, or a closing gift for a buyer.
How long a 3D-printed model takes
Plan on 2–6 weeks, depending on the size, the finish, and my workload. Single-family homes run 2–4 weeks. That covers ordering filament when a project needs specific colors, plus print time, and larger multi-section and Full Color + Acrylic Windows models take the longest. Tell me your date up front, whether it’s an interview, a groundbreaking, or a closing, and I’ll confirm the schedule before you commit. For the step-by-step from file to finished piece, see how a 3D-printed scale model gets made.
Getting your actual number
The fastest way to a real number is the instant estimate on the scale models page. Tell it whether you have a model, what the building is, the finish, and how many copies, then add your name and email, and you’ll see a preliminary estimate on the spot with a copy in your inbox. Other sizes (smaller desk models and anything over 12 inches), Full Color + Acrylic Windows, and multi-building projects get a formal written estimate instead, itemized and back within one business day. Either way, the final price is confirmed in writing once I’ve reviewed your files.
Frequently asked questions
Is a 3D-printed architectural model cheaper than a handmade one?
In most cases, yes. A hand-built model's price is mostly skilled labor over weeks. A printed model takes its geometry straight from a Revit model and the printer does the building, so it costs a fraction of what a hand-built model shop charges. The trade-off is hand finishing: individual mullions, landscaping, and museum-grade detail are where a model shop earns its price.
Does a model cost more if I don't have a Revit or 3D model?
On most projects, yes. Without one, I build the Revit model from your drawings, elevations, or photos before anything prints, and modeling the building is the larger share of that work. Answer the questions in the instant estimate on the scale models page and you'll get both numbers for your building, with a model and without.
How long does it take to make an architectural model?
Plan on 2–6 weeks for a 3D-printed model, depending on the size, the finish, and my workload. Single-family homes run 2–4 weeks. Some projects need filament ordered in specific colors, and larger multi-section or Full Color + Acrylic Windows models take longer. Tell me your date up front and I'll confirm the schedule before you commit.