
For Real Estate Developers
Real Estate Renderings & Models for Investor Presentations
For developers raising money on a project that isn't built yet. Start with a rendering, then take it further with a construction-sequence animation or a 3D-printed model.
10+ years in construction & VDC, including 4 on-site · $1.2B+ construction portfolio · US-based: you work with me directly
3–5 days
renderings · 72-hr rush
~2 weeks
4D animation · 1-wk rush
2–6 weeks
printed models
Any input
site plan, sketch, PDF, CAD, image, model
24 hrs
written estimate
USA
no offshore hand-offs
Rendering First, Then Take It Further
Step 1
3D Real Estate Renderings
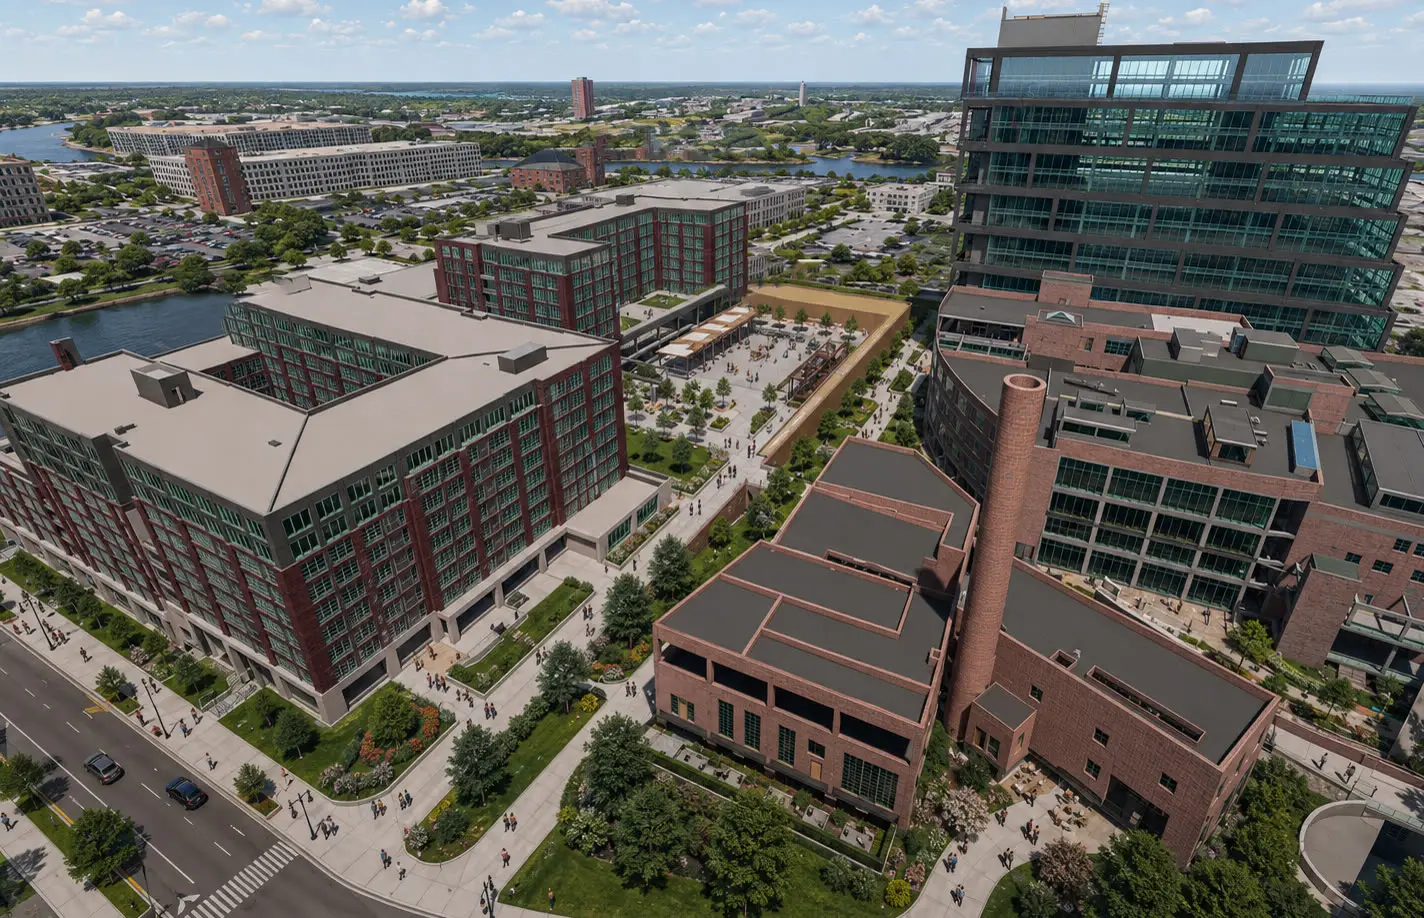
Photorealistic renderings turn a project on paper into something investors can see, built from a sketch, site plan, PDFs or photos.
- No 3D model needed
- 3–5 days · 72-hr rush
- 1 revision round
- Starts at $500
Mixed-use · riverfront development
Residential · custom home
Education · school campus
Step 2
Add an Animation, a 3D-Printed Building Model, or Both
Show investors how it gets built, or put it in their hands.
Education · Ray-Pec logistics & phasing animation
4D Construction Animation
Shows investors and lenders how the project comes together, phase by phase. About 40 seconds, about 2 weeks.
See 4D construction animations →3D-Printed Architectural Scale Model
Your whole building at a standard architectural scale, something investors can pick up. 2–6 weeks.
Get a model estimate →- Estimate in 1 business day
- You approve before it's final
- Delivered ready to present
Where These Get Used
- Investor deck & OM
- Lender package
- Rezoning or city meeting
- Early marketing
Start With What You Have
- Site plan
- Sketch
- Rendering or AI image
- PDFs / CAD
- Site photos
- SketchUp / Revit
- Schedule, for animation
Presentation visuals and a design reference, not construction documents.
Fast, Direct & US-Based
Based In
USA
no offshore hand-offs — you work with me
Estimates
24 hrs
a written estimate on every inquiry
Renderings
3–5 days
from your files — 72-hr rush available
Tell me your deadline and I'll work to it.

Frequently Asked Questions
Can you make concept renderings before I've hired an architect?
Yes. Send a sketch, a site plan and photos of the site, and I'll build a concept rendering you and your partners can react to before the design is locked. It's a presentation visual and a design reference, not a design. Build Virtual isn't a licensed architect or engineer, so a concept rendering doesn't replace your architect, your engineer or the city's review. When your architect's drawings come along, new views can be built from them.
Do I have to start with a rendering?
No. Renderings come first in the usual order because they're the fastest step and need the least from you, but you can order any piece on its own. If your architect already has renderings, we can go straight to the animation or the printed model.
What do I need to send?
Whatever exists today: a site plan or survey, a hand sketch, PDFs or CAD drawings, a SketchUp or Revit model, and photos of the site and the buildings next to it. For an animation, add your schedule or phase plan. The more complete the source, the more accurate the result, but a sketch and a site plan are enough to start.
How fast can I have them for an investor meeting?
Renderings are the fastest: 3–5 days, or 72 hours with rush, once your files are in hand and the job is confirmed. A construction-sequence animation typically takes about 2 weeks, with a 1-week rush option. A printed model takes 2–6 weeks, depending on size, finish and workload. Tell me the meeting date up front and I'll work backward from it.
Can I use the renderings in my investor deck, OM or crowdfunding page?
Yes. You can use the renderings in your investor deck, your offering memorandum, your lender package and on crowdfunding pages.
Will the city accept these renderings?
Each city and county sets its own submission rules, so check with your planner on what the application needs. These are presentation visuals, not sealed drawings. They help at a rezoning hearing or a community meeting, where people want to see height, scale and the view from the street, but they don't stand in for your architect's or engineer's documents.
Can I bring the model to the meeting? How big is it?
Yes, that's what it's for. The standard model is 12 inches on its longest side, sized for a conference table. A bigger scale model of the building prints in sections, up to about 36 × 36 inches, and assembles on the base. Every model ships on an engraved display base with the project name.
Do you keep my project confidential?
Yes. Your project and our work together stay confidential unless you give me permission to share them. If you need that in writing, tell me and it goes on your estimate.
Have a Project to Present?
Tell me what you're building, what you have so far and when the meeting is.
Please take a moment to fill out the form — you'll hear back from me directly within one business day.