
Construction Portfolio
$1.2B+ in construction value coordinated and visualized — residential, healthcare, sports, education, and more, for general contractors and developers across the country.
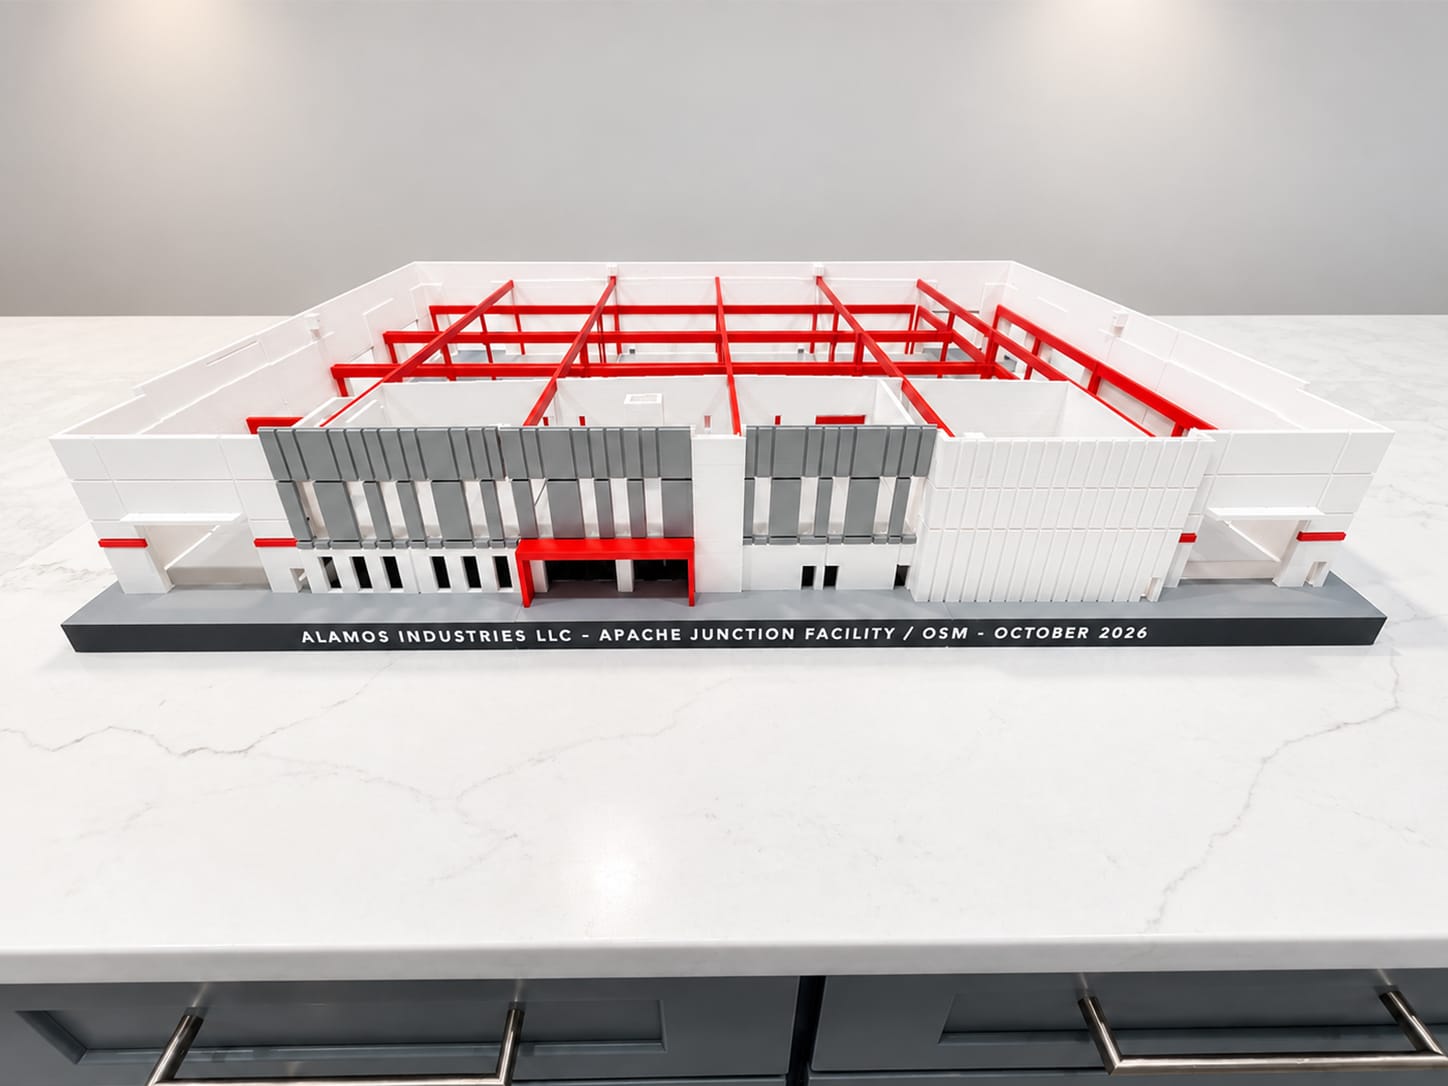
Alamos Industries Facility
Industrial
Apache Junction, AZ
65,000 sq ft industrial facility, 3D-printed at 3/32" = 1'-0" for Sundt's conference presentation: six sections, a detachable mezzanine slab and the owner's branding built in. Two weeks from go-ahead to delivery.
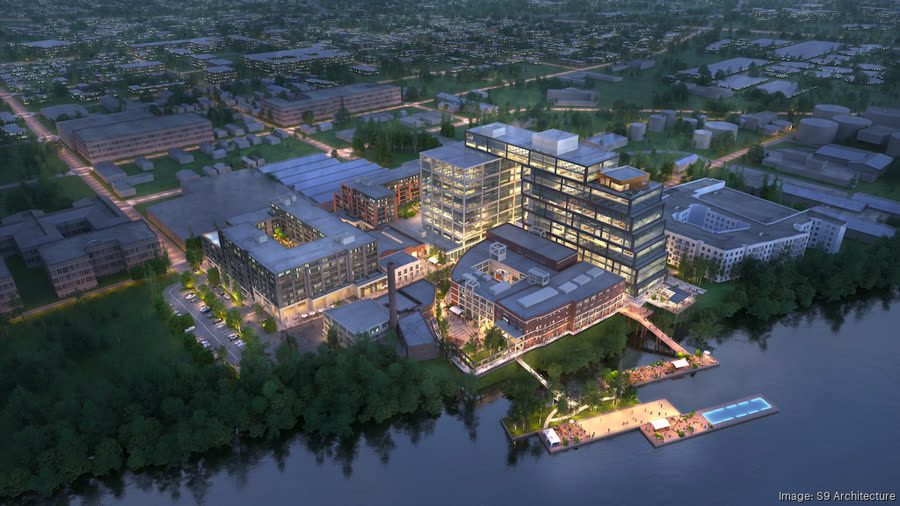
Neuhoff Development
Mixed-Use
$550M · Nashville, TN
Redevelopment of the historic Neuhoff meatpacking site on the Cumberland River in Germantown — 1.1M+ sq ft of office, retail, and apartments across four city blocks. One of Nashville's largest projects.
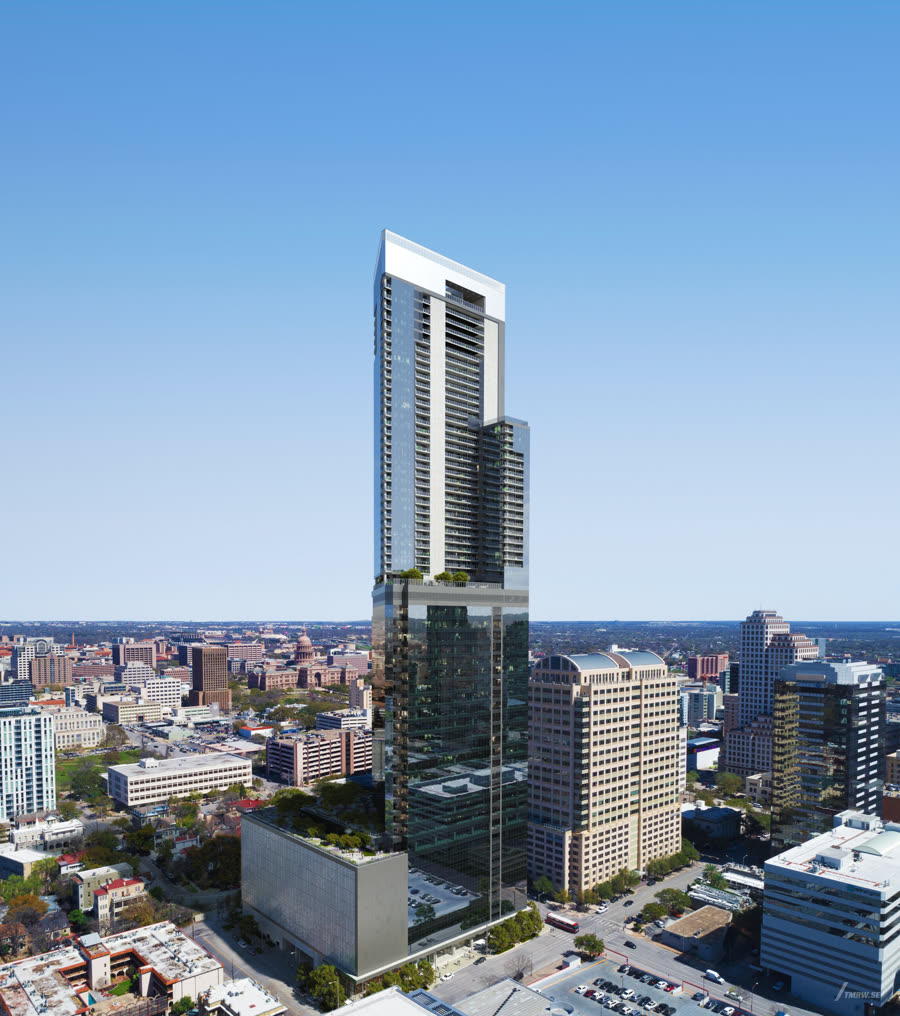
600 Guadalupe
Mixed-Use
$325M · Austin, TX
66-story, 865-ft tower — the tallest building in Austin at topping out — with roughly 2.2M sq ft of apartments, Class A office, parking, and ground-floor retail.
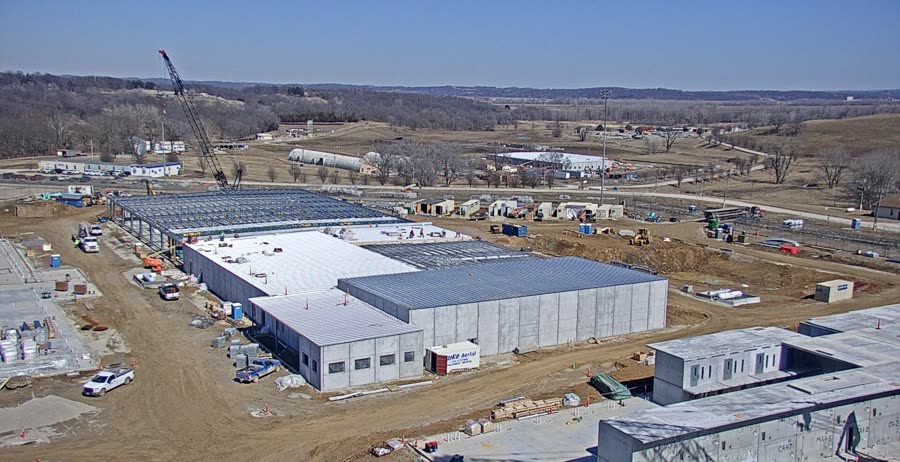
Lansing Correctional Facility
Justice / Civic
$140M · Lansing, KS
400,000+ sq ft replacement of Kansas's 150-year-old state prison — 2,432 beds delivered on time and on budget. AGC Project of the Year winner.
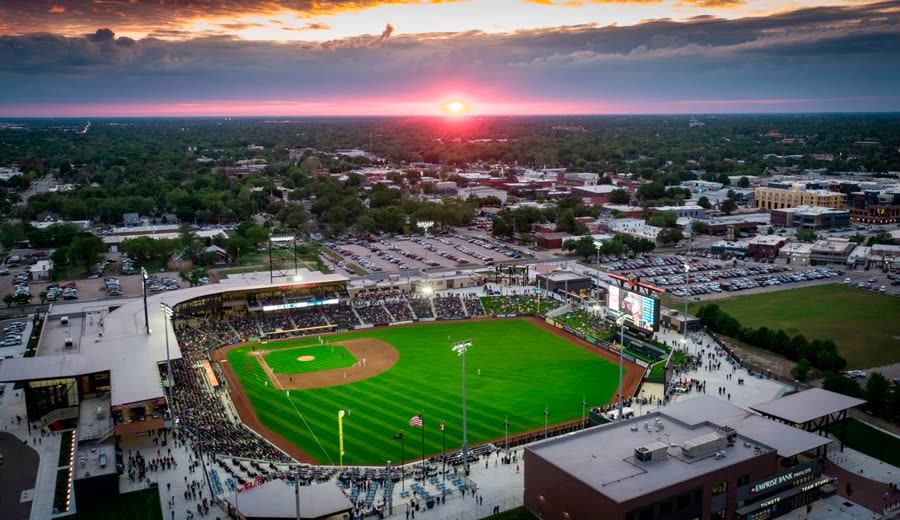
Wichita Minor League Stadium
Sports
$81M · Wichita, KS
10,000-capacity riverfront ballpark, home of the Wichita Wind Surge (Double-A, Minnesota Twins) — designed and built in just 16 months. 3D phasing animation featured below.
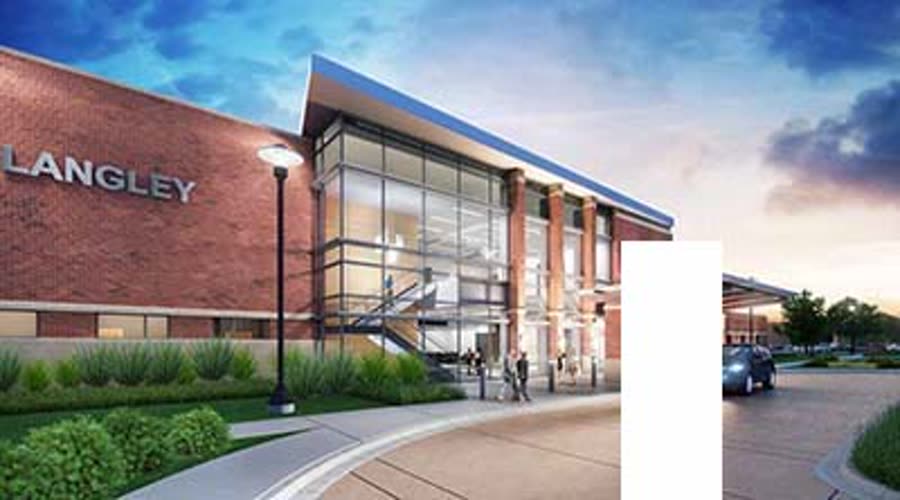
Langley AFB Hospital Addition & CUP
Healthcare
$52M · Hampton, VA
Two-story, 50,000+ sq ft hospital addition at Joint Base Langley-Eustis — mental health, physical medicine, and training space — plus a full replacement central utility plant, delivered under the U.S. Army Corps of Engineers.
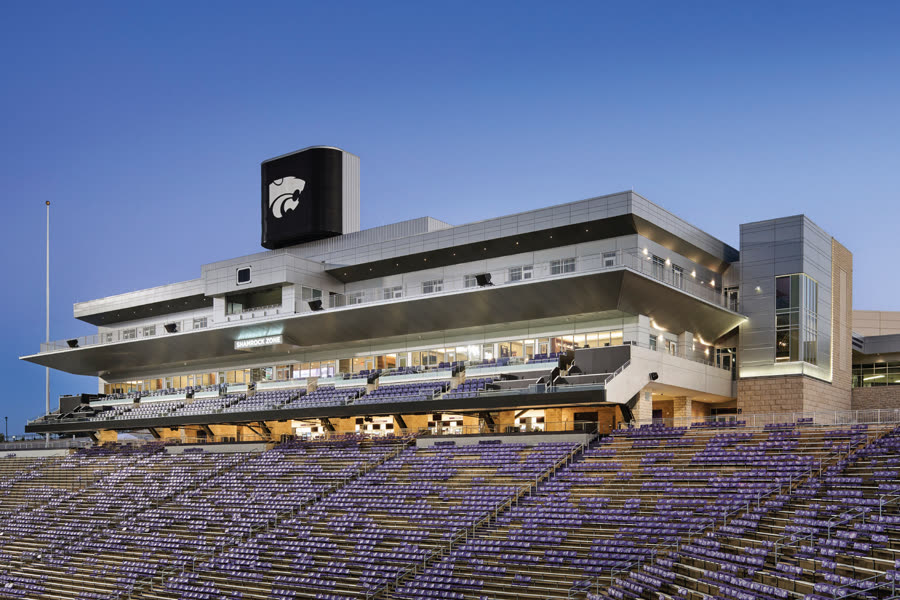
Kansas State South End Zone
Sports
$42M · Manhattan, KS
Three-story south end zone expansion at Bill Snyder Family Stadium — premium club, suite, and loge seating, new video boards, and a connection to Bramlage Coliseum. Pursuit animation featured below.
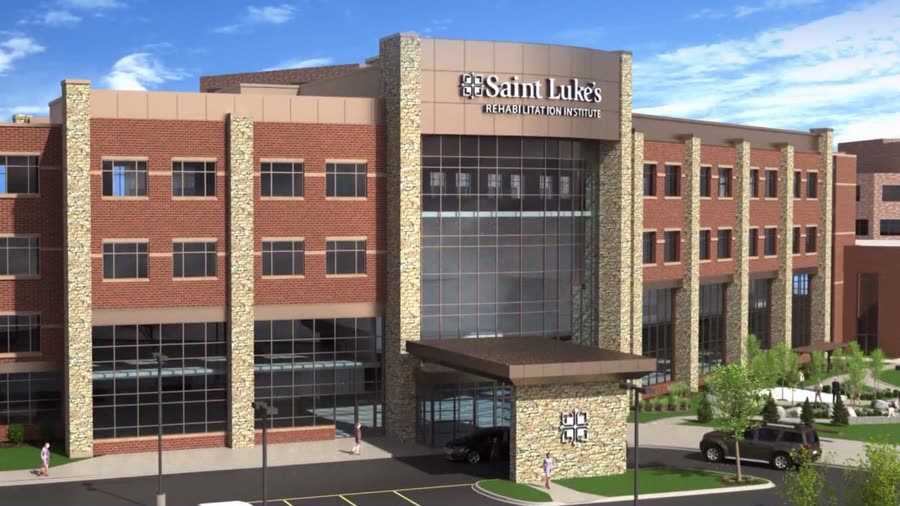
Saint Luke's South Rehab
Healthcare
$40M · Overland Park, KS
100,000 sq ft, 60-bed inpatient rehabilitation hospital on the Saint Luke's South campus — robotic therapy equipment and an 11,000 sq ft outdoor therapy garden.
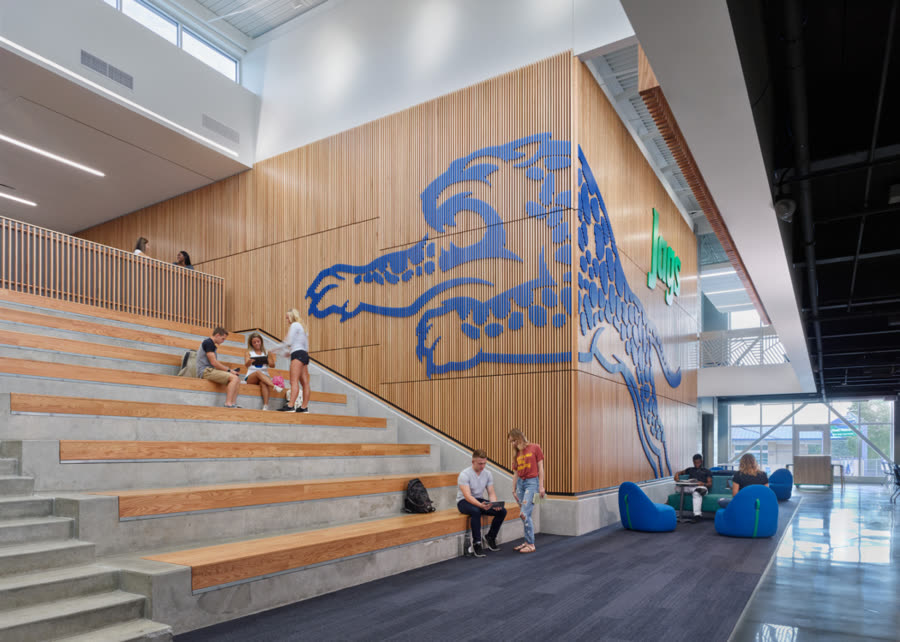
Blue Springs South High School
Education
Blue Springs, MO
80,000 sq ft freshman-center addition — new classroom wing, commons, and collaborative breakout spaces, moving the school to serve all four grades.
Building in Texas? See BIM Coordination in Texas →
Working in Chicago? See BIM Coordination in Chicago →
Featured Animations
Let's Talk About Your Project
Please take a moment to fill out the form — you'll hear back from me directly within one business day.