
3D-Printed Architectural & Building Models
Custom 3D-printed building models of your real project, printed in up to five colors from your Revit or 3D model, drawings, or photos, on an engraved display base. Made for builders, developers, architects, realtors, and lenders, for pursuits, milestones, sales offices, and closing gifts.
Homes
single-family & closing gifts
Multi-family
low- & mid-rise
High-rise
towers & structural models
Custom branding
your name & logo on the base
2–6 weeks
by size, finish & workload
Instant
preliminary estimate online
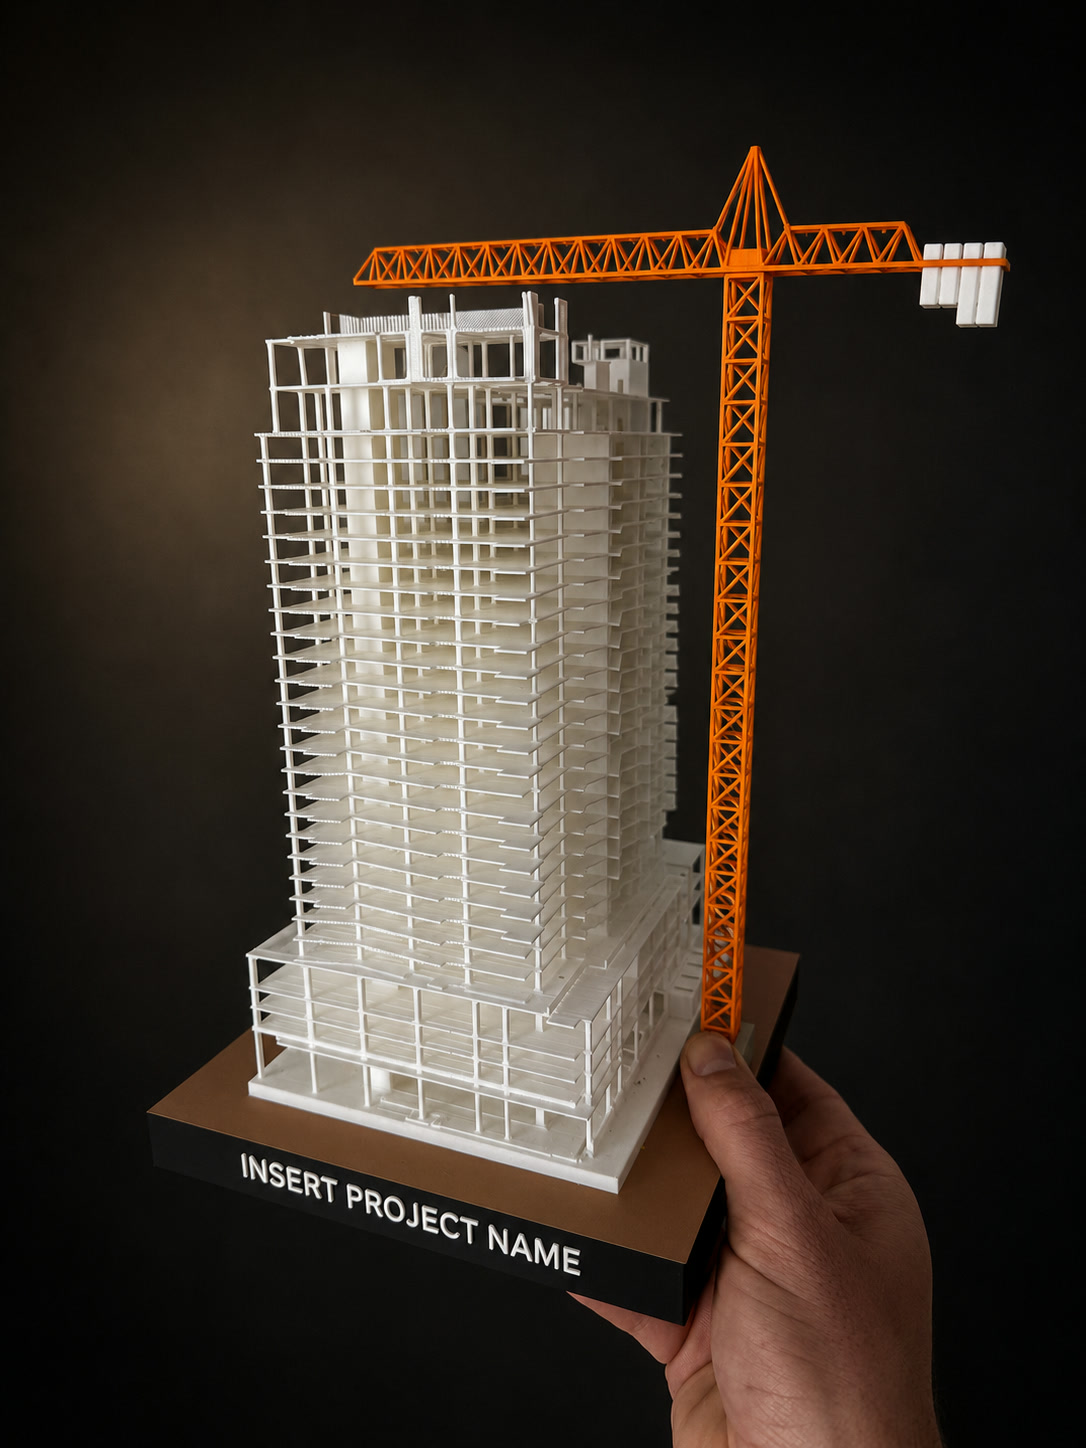
3D-printed structural models
Structural or Architectural. Your Call.
Print the finished building, like the model above, or show how it goes up. A structural model prints the frame straight from the structural Revit model: columns, floor plates, cores, and framing, in one clean color or in contrasting colors so the structure reads at a glance.
Pursuit teams use one to walk a selection committee through sequencing and logistics. Owners and developers keep one as a milestone piece at topping out. Structure and architecture can print together, with steel in its own color.
The building shown is printed in Single Color, the most affordable finish. The base can be a different color at no extra cost, and the tower crane is an optional removable add-on.
Project Showcase
A 3D-Printed Building Model in Six Sections
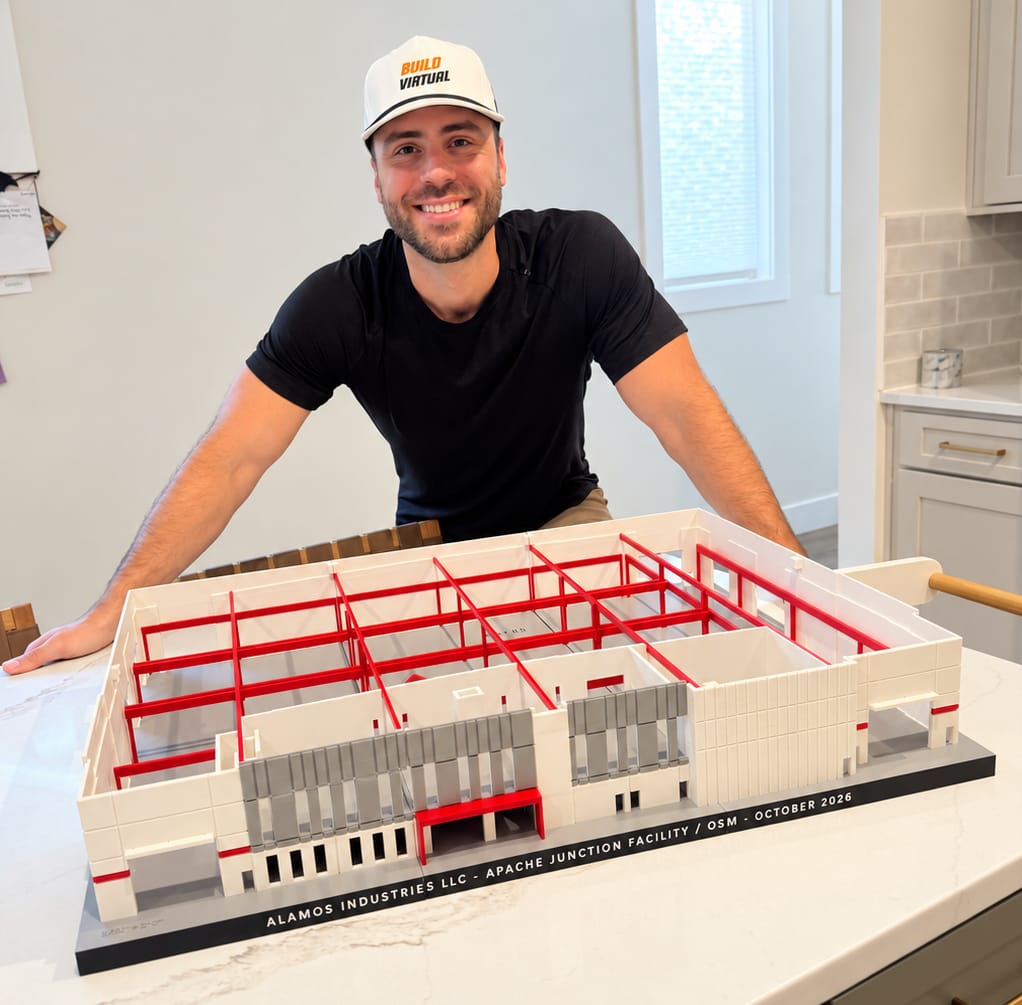
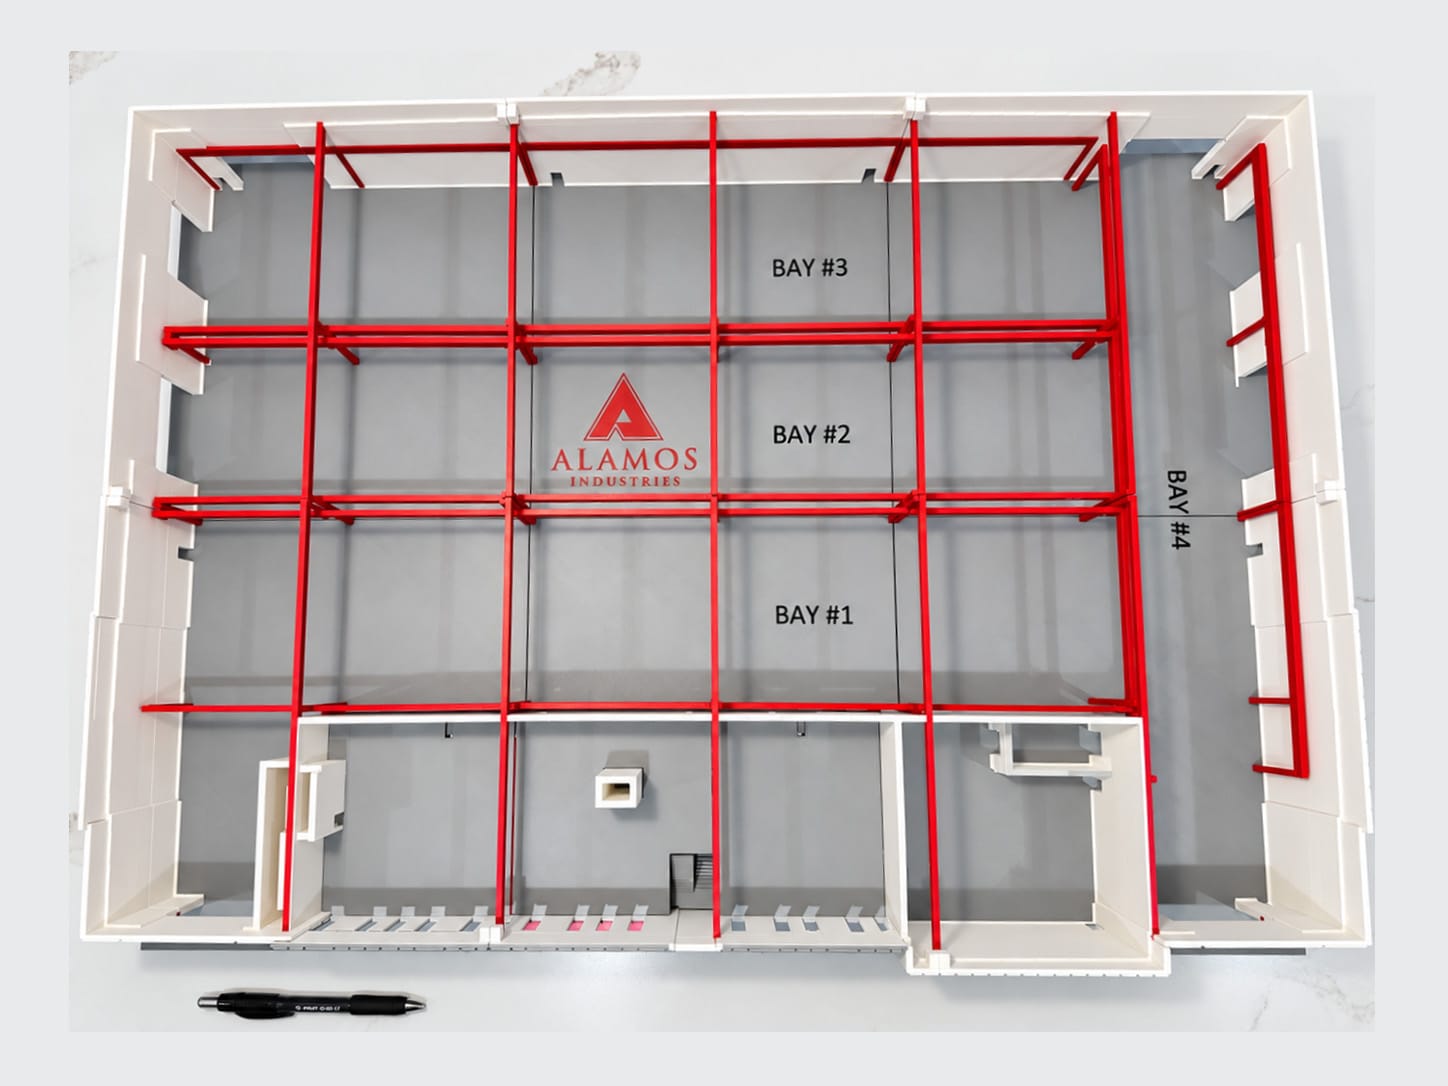
I built this 3D-printed building model for Sundt's team to present at a conference. It shows a 65,000 sq ft industrial facility in Apache Junction, Arizona: exposed steel, four bays and a mezzanine office block. At 3/32" = 1'-0", the model is about 28 × 20 inches, printed in six sections that key together on the base. The mezzanine slab detaches, so viewers can lift it out and interact with the space below. The owner's logo, bay labels and project line are built in. It arrived intact, two weeks from go-ahead.
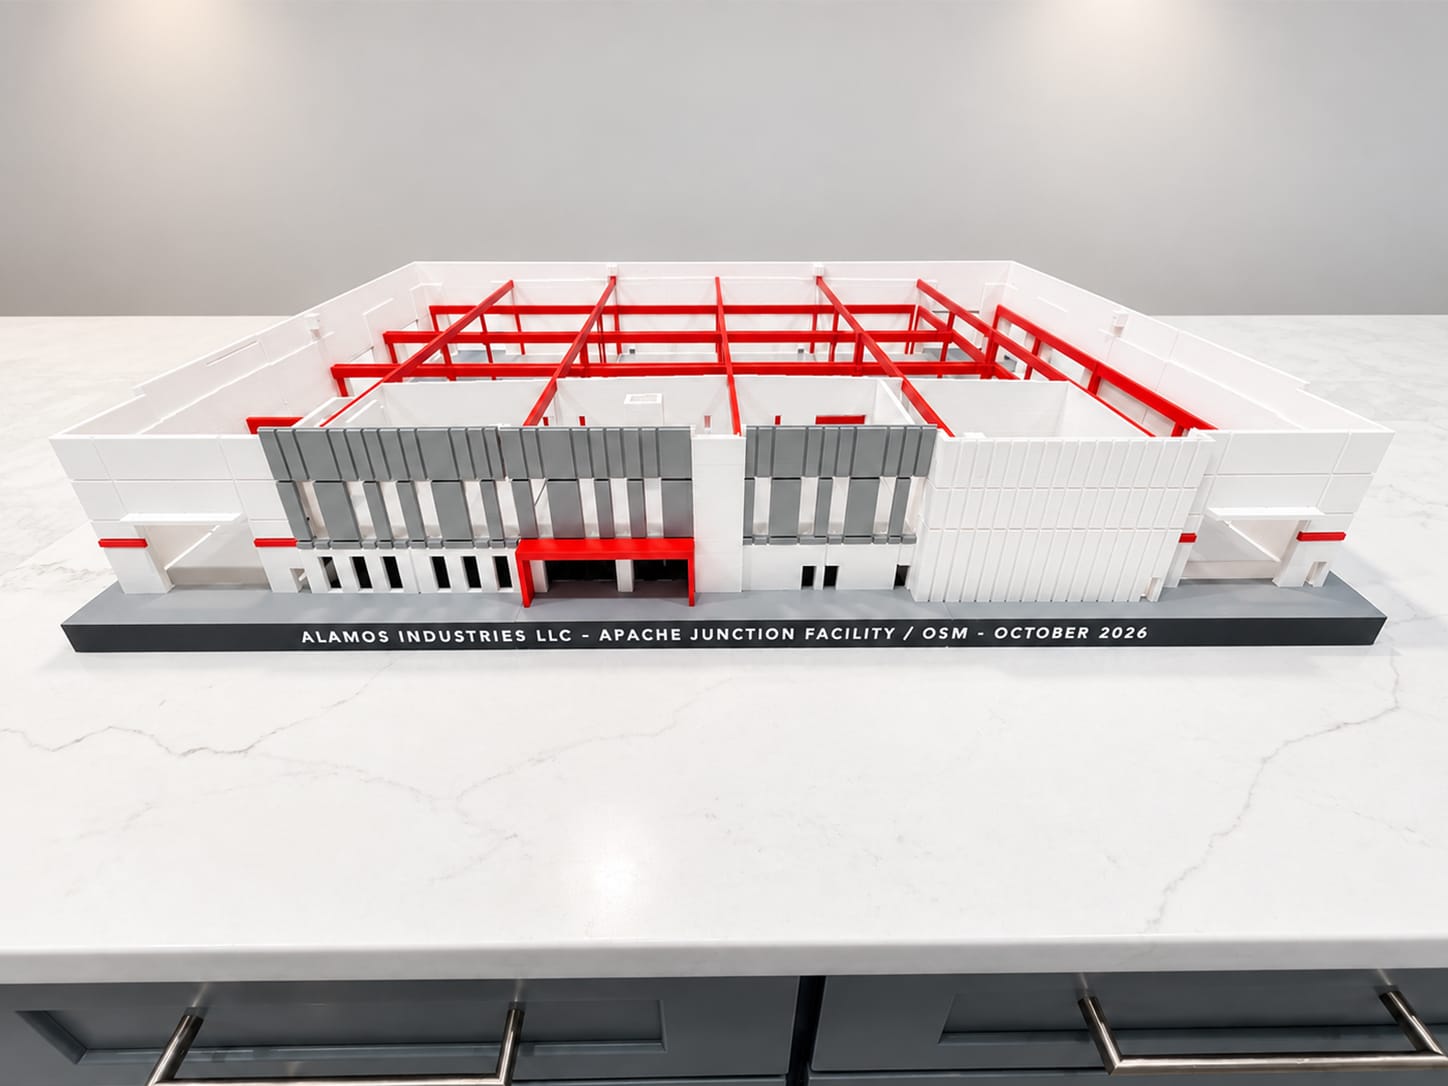
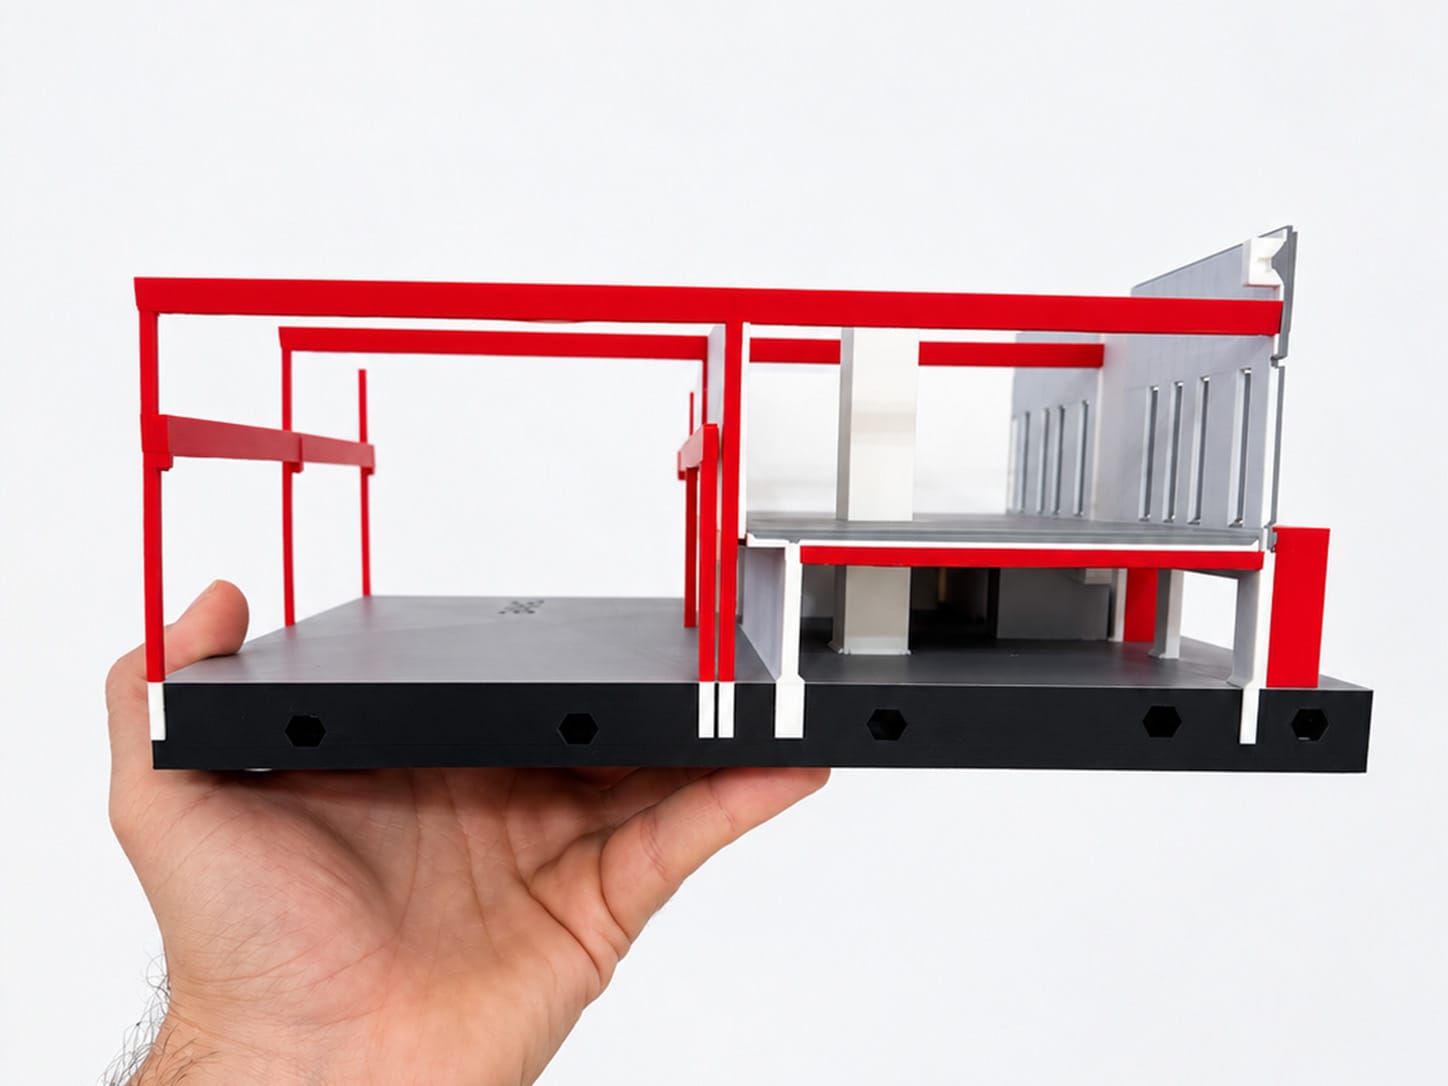
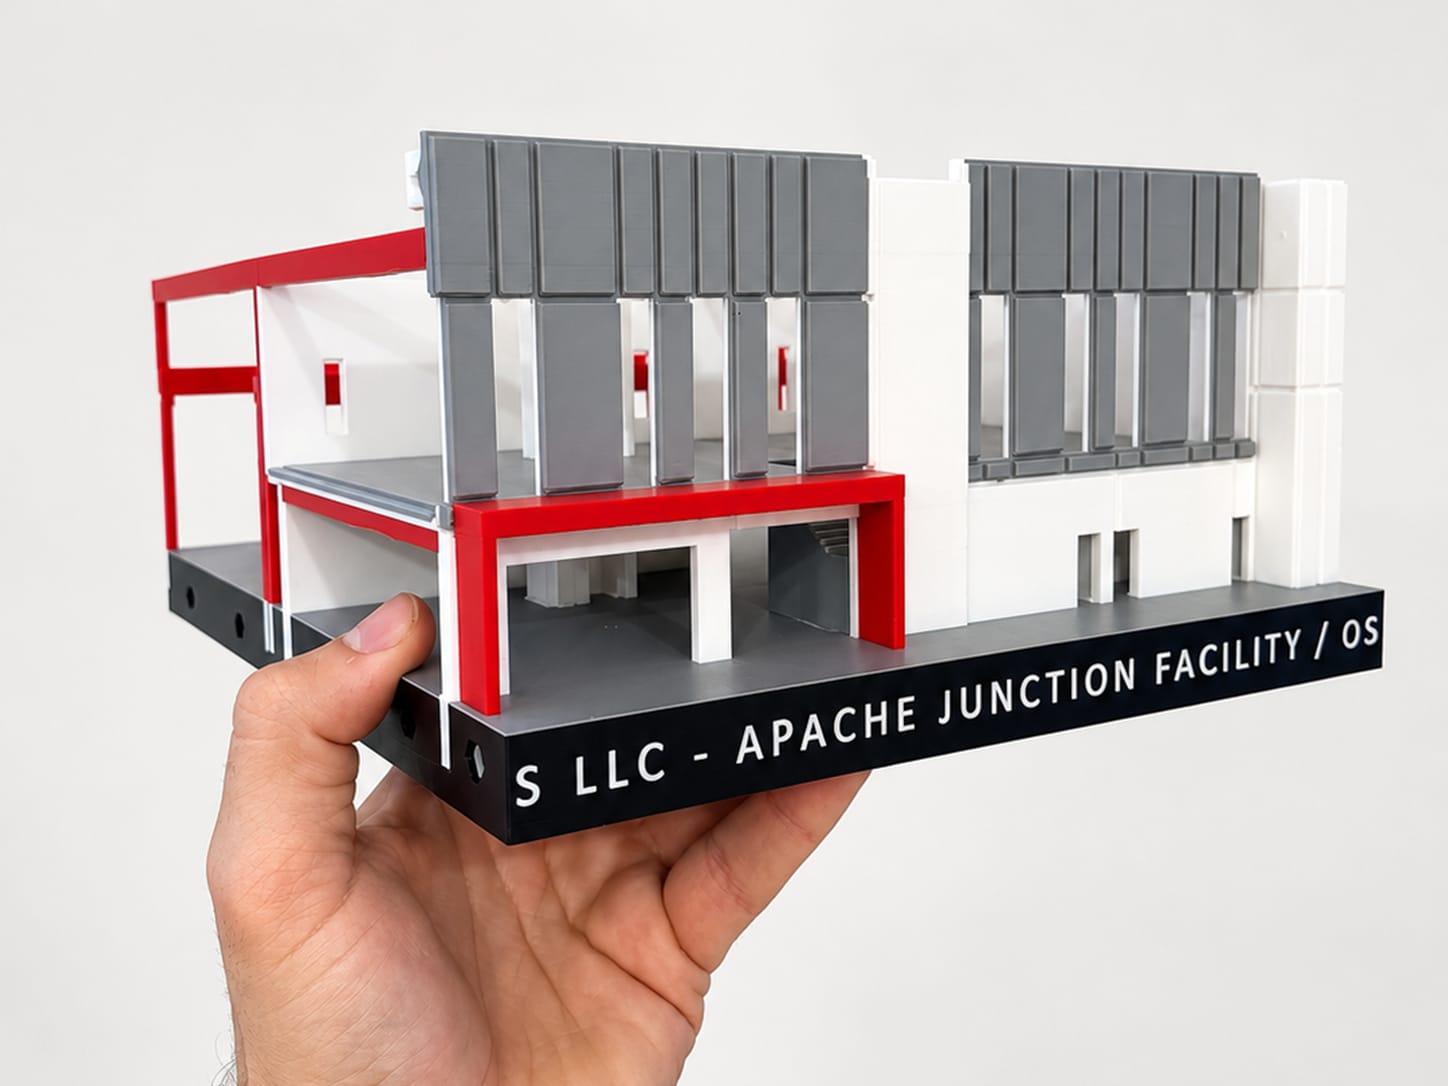
Front elevation, with the project line along the base.
- Building
- 65,000 sq ft industrial facility, Apache Junction, AZ
- Scale & size
- 3/32" = 1'-0" (1:128), 28" × 20" overall
- Sections
- six, keyed to the base
- Mezzanine
- detachable slab that lifts out, so viewers can interact with the space
- Turnaround
- 2 weeks, go-ahead to delivery
- Colors
- four (white walls, grey panels and floor, red steel, black base)
- Branding
- owner's logo in the floor, recessed bay labels, engraved project line and scale
- Finish
- Full Color, no acrylic windows
Get an Instant Estimate Today
Answer a few quick questions, including your finish, and see a preliminary estimate in seconds. A written quote follows once I've reviewed your files. Homes make a keepsake closing gift; larger buildings are built for pursuit teams and developers.
Size
Standard 12″ model
Need a different size? Smaller desk models and 16″ to 36″ displays are quoted on a formal estimate.
Your preliminary estimate will appear here once you answer the questions above.
Models 16 inches and larger print in sections, so they aren't instant estimates. Send your details below and I'll put together a formal written estimate within one business day.
Where should I send your estimate?
I just need your name and email to send this. The details below are optional — on a bigger project, a deadline or a few notes help me get you a sharper number, faster.
Preliminary estimate
This is a preliminary estimate, not a final quote — I'll confirm it in writing once I see your files. Unusually complex buildings can price higher, and shipping is billed at carrier cost.
Got it — models this size print in sections, so I'll put together a formal, written estimate for your project and have it back to you within one business day.
Your other options:
Finish levels
- Single Color — The building in one color; the base can be a second color at no extra cost.
- Full Color — Up to five colors, windows printed in as open cutouts or dark panels.
- Full Color + Acrylic Windows — Full Color plus tinted, see-through acrylic panels that read like real glass. Quoted on a formal estimate.
16″–36″: quoted on a formal estimate.
Full Color + Acrylic Windows: quoted on a formal estimate.
Answer the questions above and I'll show you an instant estimate — no table needed.
No Revit Model? Send Plans or Photos.
Most scale models start from the project's real Revit/BIM model — but you don't need one. Send photos, elevations, or drawings — even a single good picture of the building — and I'll build the Revit model from scratch before printing. Modeling time is scoped and quoted up front in your estimate, so there are no surprises.
And that model doesn't go to waste once the print ships: I keep it on file, so a repeat order, an extra copy, or a different size down the line starts from a finished model instead of square one.
A Client Gift They'll Talk About
A pitch deck gets filed. A thank-you note gets tossed. A scale model of their own building sits on a desk, a boardroom shelf, or a mantel for years, with your name on the base.
Pursuit teams hand one to the selection committee at the close of the interview, so the plan stays in front of the decision-makers long after the room clears. Realtors and lenders hand one over at closing: a model of the buyer's new home, or of the home a seller is leaving behind so they can take it with them. Either way, you stay top of mind for the next referral.
Because it's printed from the actual design, it reads as real work, not a marketing prop. The same goes for milestones: see groundbreaking gifts that last for which model fits a groundbreaking, a topping out, or a ribbon cutting.
Architectural Model Finishes
Three finish levels. The one you choose sets both the print time and the cost.
Single Color
One color for the building, with crisp massing and form. A clean architectural look that prints fastest and costs the least. The base can be a second color at no extra cost.
Full Color
Multi-color, up to five colors, with the windows printed in as open cutouts or dark panels. Real materials and colors read at a glance, and it's the go-to for pursuits and closing gifts.
Top finish
Full Color + Acrylic Windows
Multi-color (up to five colors) with see-through windows. Every facade material in its own color, plus tinted acrylic panels set behind the facade that read like real glass. The most detail and the longest build. Quoted on a formal estimate.
What to Expect
-
Sizes & scale
A single-piece print runs up to about 12″ × 12″ — sized for a desk, a boardroom shelf, or an interview table. Bigger projects are split and printed in multiple passes, up to roughly 36″ × 36″, for a full building or a full-team set.
-
Material & color
Printed in-house in Nashville, in PLA for the best finish — rigid and matte, in up to five colors, so the model can carry your building's real material palette instead of one flat tone. PLA softens at around 140°F, so keep models out of hot cars and direct sun.
-
Turnaround
2–6 weeks depending on size, finish, and current workload. That covers ordering filament when a project needs specific colors, plus print time. Tell me your date up front and I'll confirm the schedule.
-
Display base & personalization
Every model ships on an engraved display base with the project name, an address, or a milestone date, plus your logo from a vector file, all included. Team names and titles or a removable tower crane go on your estimate. Before anything prints, you approve a color proof of the model in writing.
-
What I need to start
A detailed model of your project — ideally the Revit/BIM model. If I'm already doing your animation or coordination, I likely have what I need.
-
Pricing
Price depends on building type, size, color, and whether you already have a model — a single-family closing gift, a low-rise leave-behind, and a full high-rise pursuit set all price differently. Answer a few quick questions in the estimator below and you'll see an instant estimate on the spot for the standard 12-inch model, with a copy sent to your inbox; other sizes and multi-building projects get a formal written estimate. Every estimate is written, itemized, and back within one business day.
Tell me about your project and your timeline, and I'll send back sizing, options, and an estimate.
Frequently Asked Questions
Is it the actual design of my building, or a generic model?
It's your building. The model is printed from the project's actual Revit/BIM model — massing, proportions, and structure true to the drawings. That accuracy is the difference between a keepsake of your project and a generic tower off a shelf.
Do you make architectural scale models and architectural mini models?
Yes. I'm an architectural scale model maker, and I print from the real design model rather than building by hand. Architectural mini models, the miniature building models teams keep on a desk, a boardroom shelf, or an interview table, print in one piece up to about 12″ × 12″; larger models are printed in multiple passes. Either way, the model comes from your Revit model, or from a Revit model I build from your drawings and photos, so the proportions match the real design.
Can you make a custom model of my building?
Yes — every model I print is a custom 3D-printed building model, a true replica of your building, built from a real Revit model of your building, yours or one I build from your drawings and photos. Tell me the building, and I'll confirm size, colors, and any personalization — project name, team names, a logo — in your estimate.
What do you need from me to start?
Ideally the Revit or BIM model of your building — I print directly from the real design model, and if I'm already doing your animation or BIM coordination, I likely have everything I need. No model? Send photos, elevations, or drawings — even a single good picture of the building — and I'll build the model from scratch before printing. Modeling time is quoted up front in your estimate. I keep the source model on file, so a repeat order or an additional copy down the line doesn't mean starting over — you keep the printed piece.
What if I don't have a Revit or 3D model — and do additional copies cost less?
No model is no problem — send me your drawings, elevations, or even good photos, and I'll build the Revit model before printing. Because modeling the building is the larger share of that work, a model built from scratch costs more than one where I already have a file to print from, whatever the building type or size. Answer the questions in the estimator above and I'll email you both numbers for your specific project. Once a model exists, full-size copies start at 50% off, and smaller 6-inch copies run about 70% off — priced on your written estimate, with additional discounts at 5+ and 10+ copies.
Can I order a model of a home as a closing gift?
Yes — photos or plans of the home are enough to get started; you don't need a file already prepared. Closing gifts start at $500 when you have the home's 3D file. A 10-inch model built from photos or plans is $800, no file needed. An engraved base with the address, a name, or the closing date is included, and your logo can be added from a vector file at no extra charge. See closing gifts for realtors and lenders for the full price breakdown.
How big are the models?
A single-piece print runs up to about 12″ × 12″ — sized to sit on a desk, a boardroom shelf, or an interview table. Bigger projects are split and printed in multiple passes, up to roughly 36″ × 36″, for a full building or a full-team set. Tell me your project and I'll confirm what fits.
Do the windows have glass, or are they open?
It depends on the finish. Single Color and Full Color print the windows in, straight from your Revit model, in the same place and proportions as your real drawings: open cutouts in Single Color, open cutouts or dark panels in Full Color. Full Color + Acrylic Windows adds tinted, see-through acrylic panels set behind the facade that read like real glass, quoted on a formal estimate. None of the models use real glass.
Can you add the project name, our people's names, or our logo?
Yes. Every model ships on a custom display base with your project name and company branding, and personalization is part of the point — team members' names and titles, milestone dates, even a removable tower crane. Tell me what you have in mind and I'll include it in the estimate.
How long does a model take?
Plan on 2–6 weeks depending on the size of the model, the finish, and my current workload. Some projects need filament ordered in specific colors, and larger multi-section or Full Color + Acrylic Windows models take longer. Tell me your deadline up front and I'll confirm the schedule before you commit.
How do 3D-printed architectural models compare to a traditional model shop?
Different tool for a different job. A model shop builds a presentation piece by hand — museum-grade detail, weeks of work, priced so you get exactly one and it sits in a lobby. Mine come straight out of your Revit model, so the geometry is accurate to what's actually being built, and they cost little enough that you can hand one to everyone in the room and leave it with them. If you want a hand-finished centerpiece with individual mullions and landscaping, hire a model shop — that's what they're excellent at. If you want something accurate, fast, and yours to give away, that's this.
How much does a 3D-printed scale model cost?
Standard 12-inch models start at $500 for single-family homes and $1,500 for mid- and high-rise buildings when you supply the model. Building the model from scratch from drawings or photos adds to that. For your exact number, answer a few quick questions in the estimator above and you'll get an instant estimate. These prices are a fraction of what a hand-built model shop charges, since these come off a printer instead of being built by hand over weeks. Full-size copies start at 50% off, and smaller 6-inch copies run about 70% off — priced on your written estimate, with additional discounts at 5+ and 10+ copies. Most teams order a set so everyone from the owner to the superintendent gets one. Request an estimate with your project and date, and you'll hear back within one business day.
Send Full Project Details
Price depends on building type, size, color, and whether you already have a model — try the estimator above for an instant estimate, from a single-family closing gift to a full high-rise pursuit set. Tell me the project, size, color, and your date — interview, groundbreaking, topping-out, or closeout — and I'll send back options and a written estimate.
Please take a moment to fill out the form — you'll hear back from me directly within one business day.