
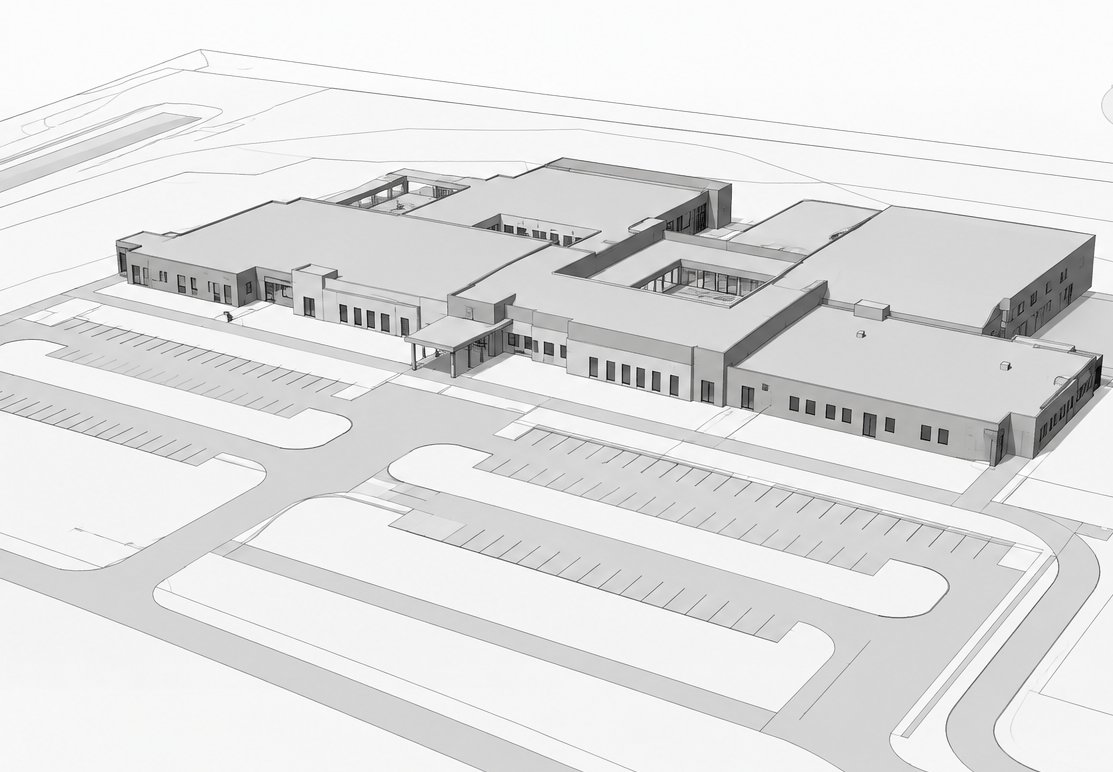
Architectural Revit Modeling Services
Architectural BIM models built from your PDFs, CAD, or photos. You keep the Revit file. No MEP, no structural. Two exterior renderings included with every model.
Send whatever exists — a drawing set, an old CAD file, or a few photos — and get back a clean, design-intent Revit model of your building. That covers CAD to Revit conversion and PDF to Revit modeling, true to your drawings. Built by someone with 10+ years in construction and VDC, US-based, no offshore queue.
Have trade models that need coordinating instead? That's BIM Coordination & VDC Services.
Request an Estimate5–10 days
most models
Any input
PDF, CAD, or photos
2 free
exterior renderings
Native .rvt
you keep the file
USA
no offshore hand-offs
24 hrs
estimate on every inquiry
DWG, CAD and PDF to Revit Conversion
Send a floor plan, a drawing set, or photos of an existing building, and get back a design-intent architectural Revit model, delivered as the native file.
Send a Floor Plan or Photos — Either One Works
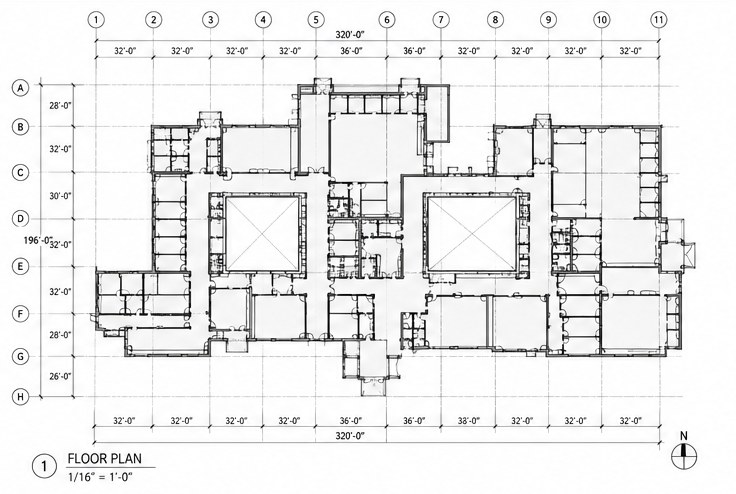
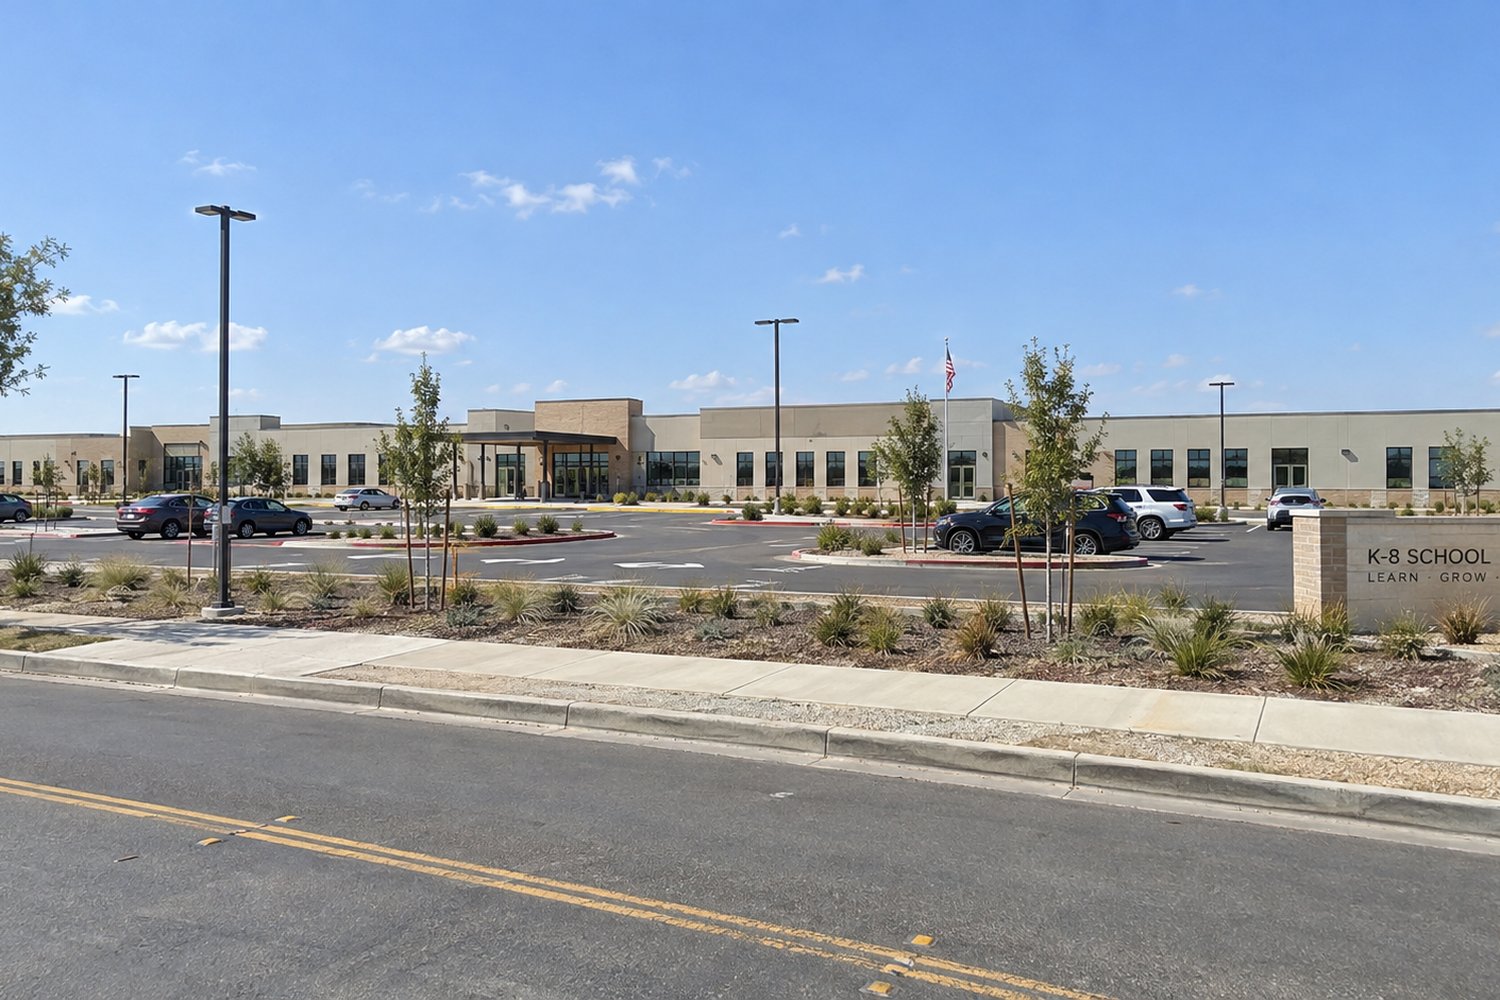
↓ becomes ↓
Architectural Revit Model
↓ becomes ↓
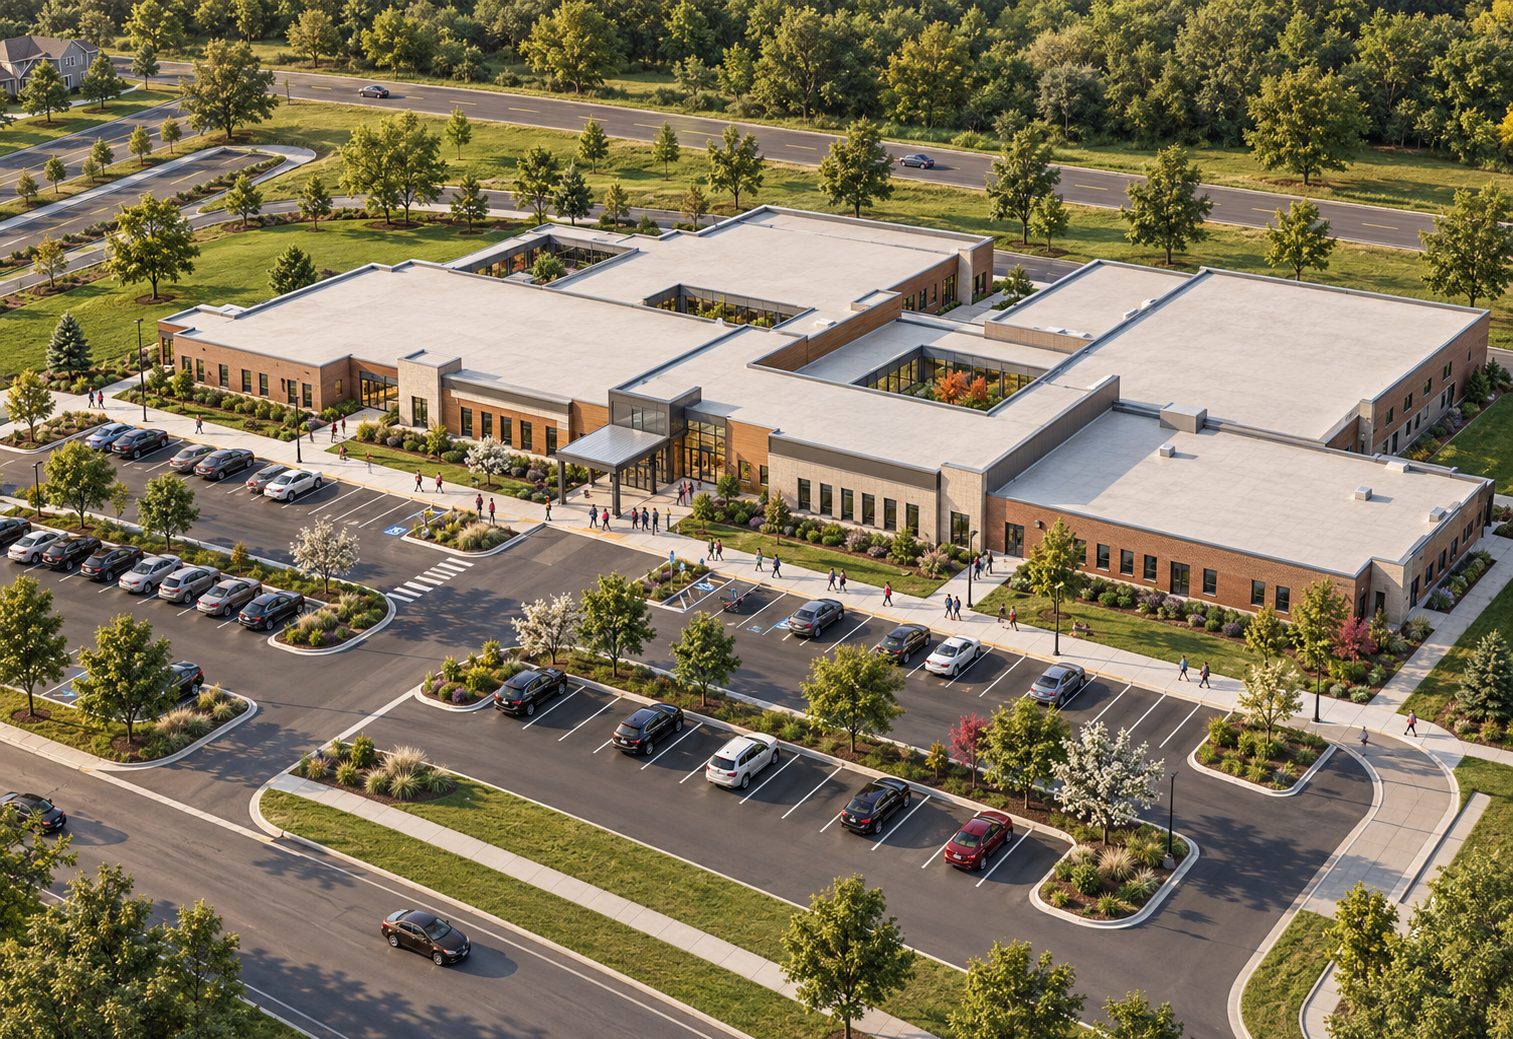
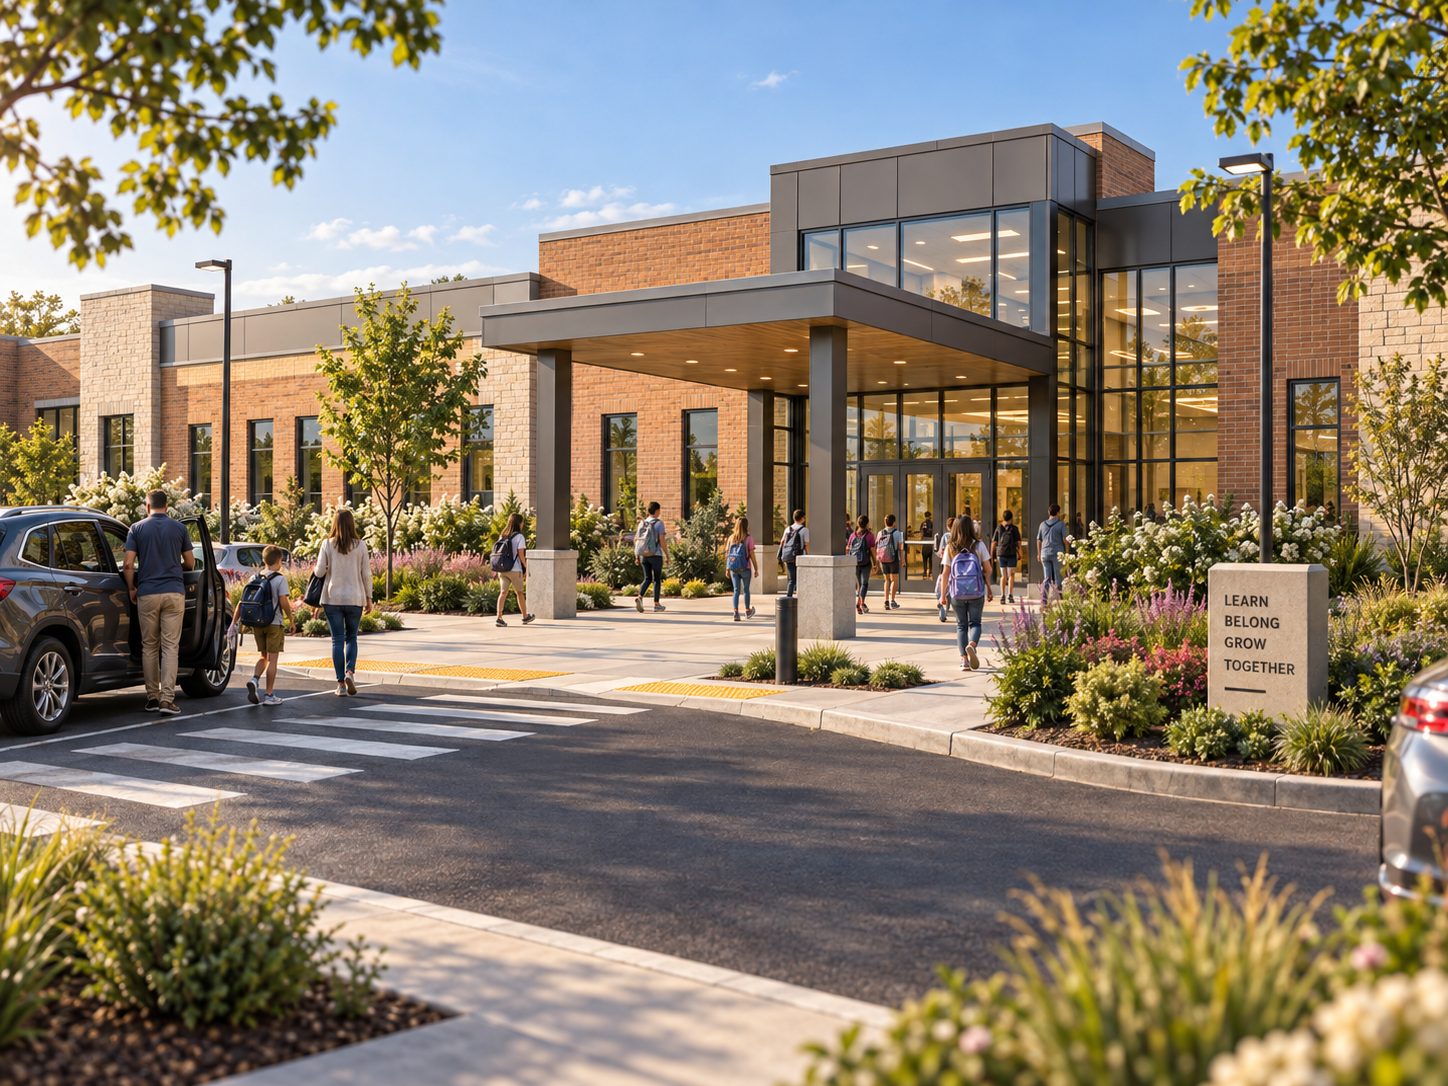
Two Free Exterior Renderings Included With Every Revit Model
What you send me
However little you've got — a single image or one drawing is enough to start. So is a full PDF drawing set, 2D CAD files (a CAD-to-Revit or PDF-to-Revit conversion), hand markups, a sketch on the back of a proposal, or photos of the actual building (a Revit model from photos — no site visit needed). The more complete the source, the more accurate the model — and because these are visualization-grade models, not construction ones, I can build a convincing, render-ready building from far less than a full drawing package.
What you get back
An architectural BIM model built in Revit, modeled to a design-intent, visualization-grade level (LOD 200): walls, floors, roofs, doors and windows, rooms, the envelope and layout of the building, true to your drawings. Delivered as the native Revit file — not a locked export, not a screenshot. It's yours.
Every Revit model includes two exterior renderings made from the finished model, at no extra charge, delivered 3–5 days after you approve the model, with one round of revisions. Need more views or a rush? See Architectural Renderings for details.
Who This Is For
Architects who design in CAD
Your firm still drafts in AutoCAD, and the owner wants a Revit model. Send the drawings; get back a clean architectural Revit model your office can open, own, and keep working in.
Owners and teams who need a model of their building
Renderings, 4D animations, a 3D-printed model, or planning — every one of them starts with a Revit model, and most buildings don't have one. This is how you get it.
Owners planning before the architect
Settle the layout, sizes, and program in a conceptual model first, then hand a finished starting point to your architect. Revisions happen here, where they're cheap — not in the permit set.
Not an Architect. A Modeler.
Build Virtual LLC is a virtual design and construction (VDC) modeling provider, not a licensed architect or engineer. What you get is a design-intent model at Level of Development 200: every wall, door, window, room, and piece of major equipment is in the right place at the right size, but each element is a generic placeholder — a wall is a wall type, not a specified assembly. That is exactly what you need for programming, layout, sizing, visualization, printing, and handing a clean starting point to your architect.
It is not a construction document. Your architect of record owns code compliance, egress, life safety, structural and mechanical design, and the permit drawings, and may change the layout to get there. Dimensional accuracy is separate from LOD: the footprint and rooms are modeled at the dimensions you supply.
Architectural BIM Modeling Services — Built for Visualization, Not Construction
These are design-intent, visualization-grade models — Level of Development (LOD) 200. That's the honest, correct level for what a model like this is for: feeding a photorealistic rendering, driving a 4D construction animation, printing a physical scale model, anchoring a pursuit exhibit, or giving a preconstruction team something real to look at and plan around.
It's worth being precise about why, because it's the difference between a model you can show and one you can build from. A visualization model is high in level of detail — it looks like the real building — but deliberately not high in level of development: the geometry is reliable enough to render and communicate the design, not to fabricate or coordinate against. If you need a model you can build from, that's a different kind of work, and I'll tell you so rather than dress this up as something it isn't.
I model the building's architecture — walls, floors, roofs, doors and windows, rooms, the envelope and the layout — from your drawings, at the level visualization and planning actually need. If a building exists only on paper or in a few photos and you need it to exist in Revit, that's exactly what this service is for.
Prototypes and Test-Fits Before You Hire an Architect
Some owners need the building to exist in Revit before an architect is engaged: a repeatable prototype for a multi-site rollout, a test-fit to see whether a program actually fits on a footprint, a layout the whole team can move around before anyone draws a permit set.
A recent example: a training-facility operator building the same school in several cities supplied a dimensioned plan, and got back a Revit model with every room at its real size, 100 identical workstations as one movable family, and area schedules that update the total footprint as rooms change — ready to hand to the architect in each city. That is what a base model is for.
What I Don't Model
A few things I'll tell you before you spend a minute of your time, because being straight about them is faster for both of us.
I don't model MEP. Mechanical, electrical, plumbing, fire protection — that's not this service.
If you have trade models that need to be checked against each other — clash detection, sign-offs, RFIs on a live project — that's a different discipline and a current, active service: BIM Coordination & VDC Services. Sending you there is the right answer, not a lost sale.
- → No structural modeling. Columns, beams, and framing are your engineer's; I model the architecture. (For a 4D construction animation, I add basic columns and slabs where the phasing needs them, as part of the animation, not a structural model.)
- → No construction documents. Design-intent only; your architect produces the permit set from it.
- → No scan-to-BIM. No point clouds or laser scans; I model from drawings, CAD, and photos.
The Model Is Yours to Keep — and to Reuse
Most overseas modeling shops hand back an export and move on. I hand you the native Revit file, and that changes what the model is worth to you, because one model feeds everything downstream:
- → A photorealistic rendering for your proposal — Architectural Renderings
- → A 4D construction animation or phasing plan that shows a committee your sequence — 4D Construction Animations
- → A 3D-printed building model for the interview table or the client's desk — 3D-Printed Building Models
- → The starting point for your own team's planning, marketing, and coordination
When I build the model, those become fast follow-ons instead of starting over. And because I produce all of them in-house, you're not re-explaining your building to four different vendors — the model I hand you is the same one behind every visual that comes after it.
Why Build Virtual for Your Modeling
US-based, and you work with me directly.
When you outsource Revit modeling offshore, you get a time-zone gap and a telephone game. Here you're talking to the person actually building the model — same-day answers, same language, same working hours.
A builder reading your drawings.
10+ years in construction and VDC, including 4 years on-site. I model what the drawings mean, not just what they literally show — and I flag the gaps I find instead of modeling them wrong and moving on.
Fast turnaround.
This is a quick-moving service by design. Tell me your deadline — a pursuit date, a rendering you need next — and I'll tell you honestly whether I can hit it.
Part of $1.2B+ in construction visualized and coordinated.
The modeling here is the same foundation under the renderings, animations, and coordinated projects across my portfolio — proven work, not a new experiment.
Software I Work In
-
 Revit
-
 AutoCAD
Models are built in Autodesk Revit, converted from your AutoCAD (DWG), PDF, or 2D source — delivered as the native Revit file.
Frequently Asked Questions
What is BIM modeling, and what do I actually get?
I build an architectural BIM model of your building in Autodesk Revit from whatever source you have: a PDF drawing set, CAD files, or photos. You get the native Revit file back, modeled to a design-intent, visualization-grade level (LOD 200) and true to your drawings. It's yours to keep and reuse for renderings, animations, scale models, or your own planning. Every model also includes two exterior renderings from the finished model.
What do you need from me to start?
Less than you'd think — a single image or one drawing is often enough to start. A full PDF drawing set is ideal, but 2D CAD files, hand markups, a sketch, or photos of the actual building (ideally every side) all work too. The more complete the source, the more accurate the model, and I'll tell you up front what I can and can't get from what you send before any work starts.
Do you offer DWG to Revit conversion?
Yes. Send your DWG files, plus any PDFs or photos you have, and I'll build an architectural Revit model from them, delivered as the native Revit file. It's architecture only, modeled to LOD 200 (design-intent, visualization-grade): a reference model for renderings, animations, and planning, not a construction document, and I'm not a licensed architect or engineer. Most models take 5–10 days, and you'll have an estimate within one business day.
Do you model MEP — mechanical, electrical, plumbing?
No. This service is architectural modeling only — no MEP and no structural. If you need MEP trades modeled and coordinated against each other — clash detection, sign-offs, RFI management — that's my BIM Coordination and VDC service, which is a separate, live offering. I'd rather point you to the right service than take on work that isn't the right fit.
What level of development (LOD) do you model to?
LOD 200 — design-intent and visualization-grade. That's the right level for what these models do: renderings, 4D animations, scale models, and preconstruction planning. Here's the honest distinction — the model is detailed enough to look photoreal and communicate the design, but it's a reference model, not one you build or coordinate from. I don't produce LOD 350+ production models with engineered wall assemblies, data-rich families, and shop-level fabrication detail — that's a different, commodity service this intentionally isn't.
Do I get the native Revit file, or just an export?
The native Revit file. Not a locked export, not a flattened screenshot — the actual model, so you or your team can keep building on it. Most offshore shops hand back an export; I hand back the file, because a model you own is worth far more than one you can only look at.
What version of Revit is the model in?
Revit 2026. Revit files can't be saved back to older versions, so whoever opens the native file — your architect, engineer, or your own team — needs Revit 2026 or newer.
Can I view the model without Revit?
Yes. Every model comes with a free browser viewer link (Autodesk Viewer) — open, rotate, section, measure, and mark up the model on any device, no Revit license needed.
Can you model a building from a photo or a single drawing?
In many cases, yes — an image, a drawing, or a set of clear photos plus any dimensions you have is often enough to build an architectural Revit model at visualization grade, especially for renderings, animations, or scale models. If you're working from photos, send every side of the building — anything I can't see has to be assumed, and assumptions turn into revisions. Send me what you've got and I'll tell you honestly what's achievable before we start.
I'd rather not send my modeling overseas — are you US-based?
Yes. Build Virtual is a US-based Revit modeling company, and you work with me directly — no offshore handoff, no overnight time-zone gap, no relay through an account manager. You're talking to the person building your model, in your working hours, in plain language.
BIM Coordination & VDC Services →
Already have models? Get them coordinated — clash detection, sign-offs, RFIs.
Architectural Renderings →
Turn the model into a photorealistic image for your proposal.
4D Construction Animations →
Put the model in motion — sequence and phasing for pursuits.
3D-Printed Building Models →
Print the model as a physical leave-behind for the interview table.
Need a Model Built?
Please take a moment to fill out the form — you'll hear back from me directly within one business day.