


A real estate development pitch deck for a small project needs three or four images, not a launch campaign: a street-level hero view, an aerial that shows the site in context, an entry or ground-floor view, and a clean site plan. Together they answer what a new investor wants to know first: what it is, where it is, how it meets the street and how it fits on the land.
I make renderings and 3D-printed models for developers. I’ve spent 10+ years in construction and VDC, including 4 on-site, with time on the developer side at a multifamily developer. Below is which renderings to put in your deck, where each one goes, when in the raise to have them, what to send, and what to leave out.
The four images most development decks need
Large developers plan a full image set months before a launch. A sponsor raising equity on a first or second project doesn’t need that. These four tell the story.
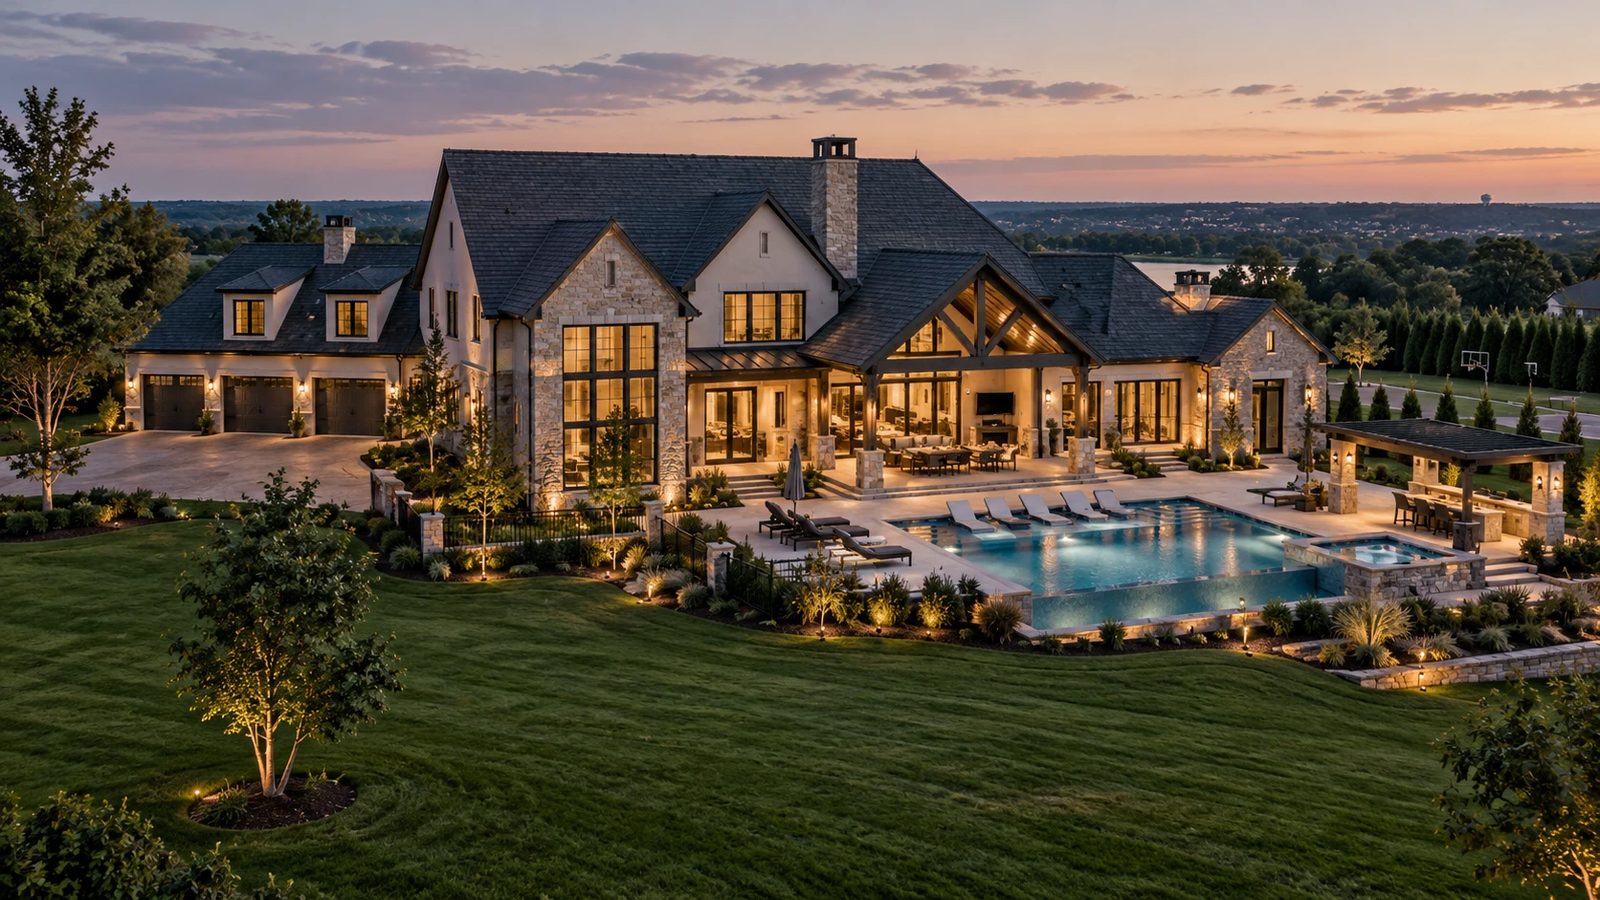
1. A street-level hero view
This is the cover image and the one people remember. Choose the approach a person actually sees first, at eye level, with the real street, sidewalk and neighbors in the frame. One strong view does more than three similar ones, so put your attention into the angle.
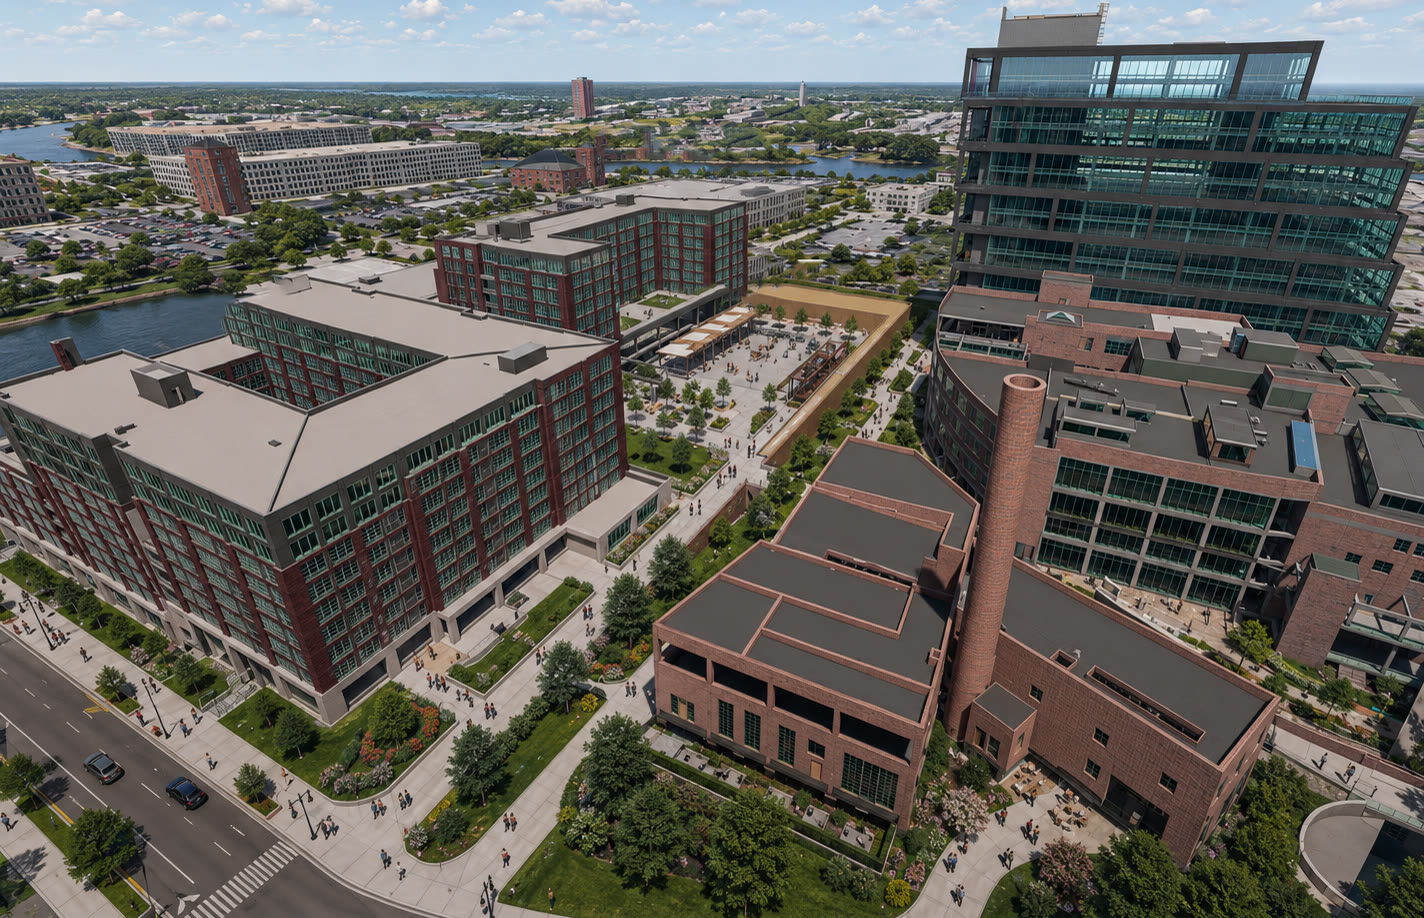
2. An aerial with site context
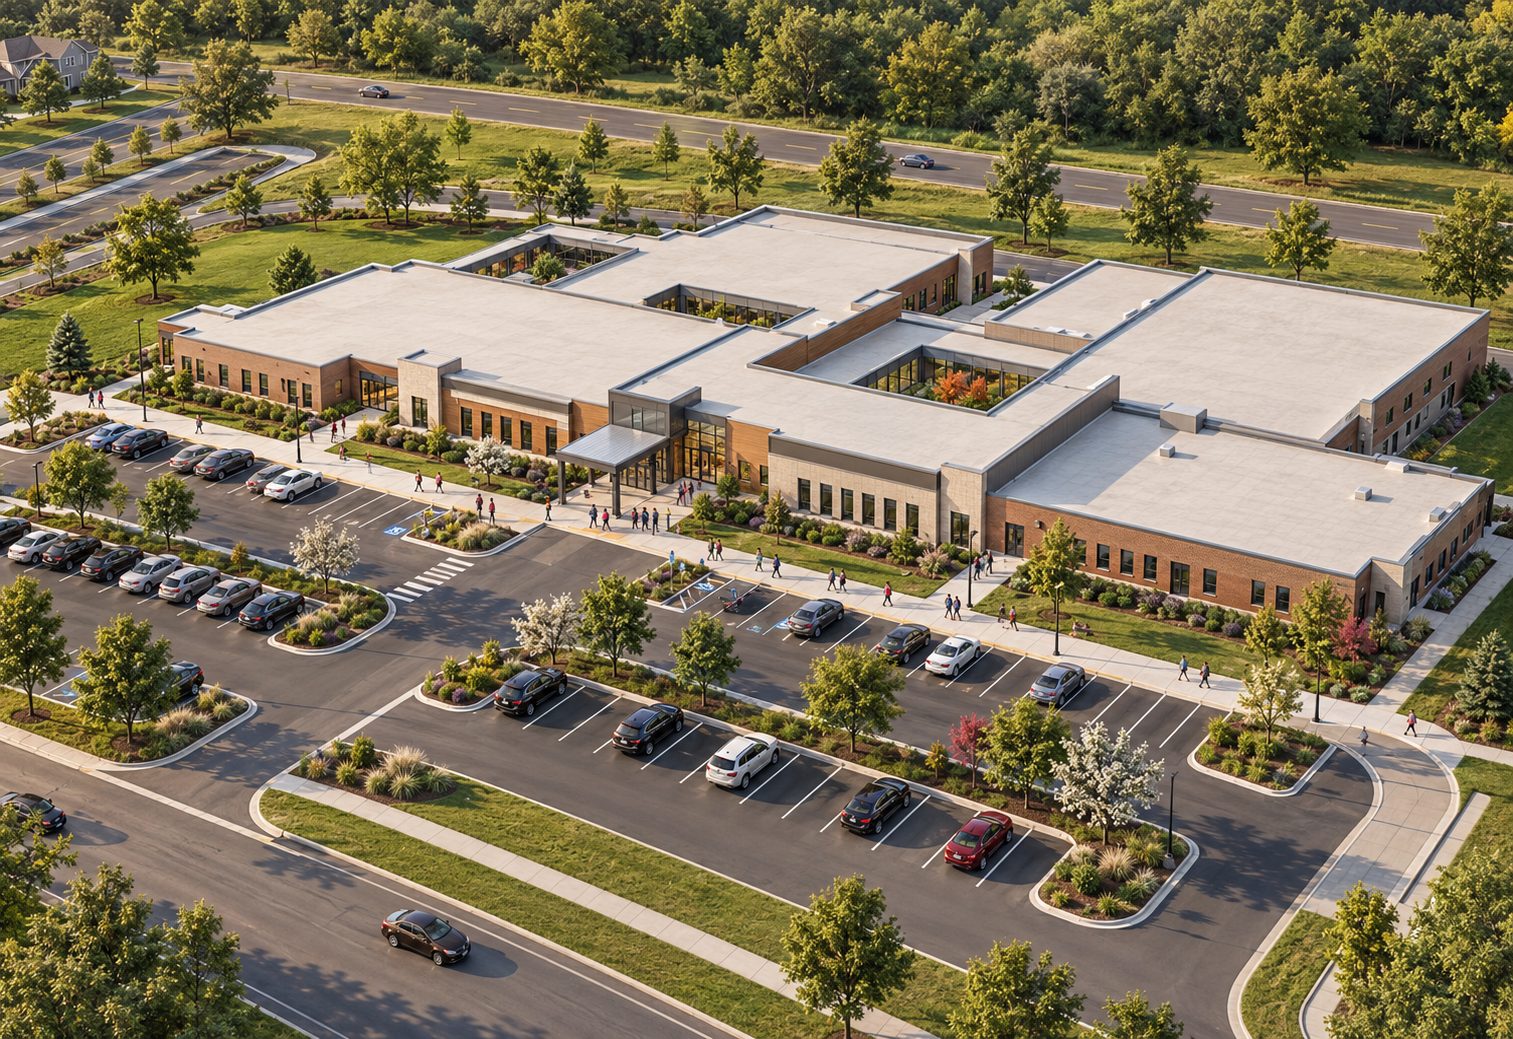
An aerial rendering shows the whole site at once: the footprint, parking, access, open space and what surrounds it. For an investor who has never stood on the property, it’s the closest thing to walking it.
3. An entry or ground-floor view
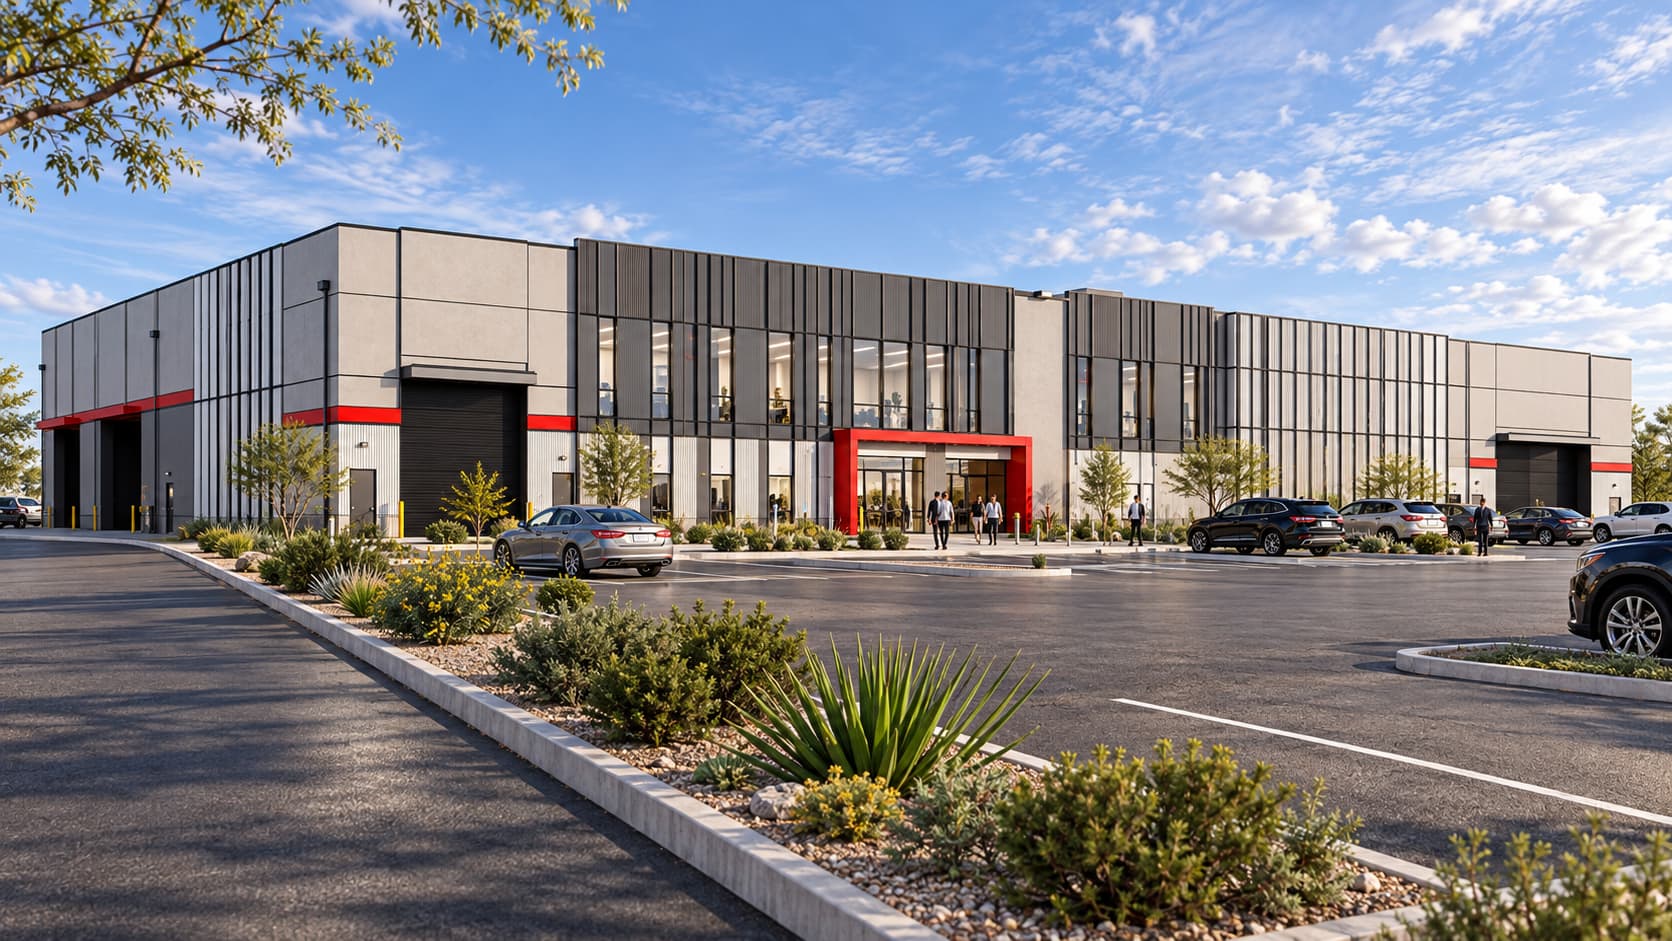
Retail frontage, the lobby entrance, the leasing office, a courtyard seen from the sidewalk. This view shows how the building works for the people who will use it, which is the part of the program a table of unit counts can’t show.

4. A clean site plan
It isn’t a rendering, but it belongs in the same set. You need a legible plan with the building footprint, parking count, access points and setbacks, labeled in plain words. It usually comes from your architect or civil engineer. Ask for a version cleaned up for presentation, without sheet borders and fine print.
Interior and amenity renderings can wait. They matter more once leasing or sales start, and interiors tend to change the most between the first sketch and the finished building.
Where the renderings go in a real estate pitch deck
Every sponsor builds a deck a little differently, and real estate pitch deck examples vary a lot in length. Most small development decks follow an order close to this one. If you’ve been looking for a real estate pitch deck template, here’s the outline with the images placed:
- Cover: the hero view, the project name and the address.
- The opportunity: a one-slide summary of the deal.
- The site: the aerial view, the site plan and a location map.
- The project: unit mix or square footage, parking and amenities, next to the entry or ground-floor view.
- The market: rent or sales comps and the demand story.
- The team: your track record, plus your architect, engineer and contractor if they’re engaged.
- The schedule: entitlements, construction start and delivery. Stills from a construction-sequence animation fit here.
- The numbers: sources and uses, the capital stack and projected returns.
- The ask: how much you’re raising, the terms and the next steps.
The hero view often leads the offering memorandum cover too, so ask for a high-resolution file that works full-page in print as well as on a screen. The same images then carry from the deck to a real estate presentation for investors in person, without a second set.
When in the raise to have them
Have them before your first real investor conversation, not after. The early meetings are where people decide whether to take a second one, and a deck without images asks them to picture the project from a spreadsheet.
You don’t need a final design to start. Renderings built from a site plan and a sketch can carry the first round of conversations. As your architect’s drawings develop, update the views so the deck matches the design. Leave time for the input, not just the rendering: pulling together a usable site plan and sketch often takes longer than the rendering itself.
If a construction loan is part of the plan, the lender and the appraiser will work from plans and a budget. Renderings help them picture the finished project, but they support a lender package; they don’t replace a set of plans. And if a rezoning or a community meeting comes first, the same street-level and aerial views work there too. Check with your planner on what the application itself requires.
What to send for your renderings
A rendering is only as accurate as what goes into it. Send:
- A site plan or survey, even a rough one
- Whatever design exists: a sketch, a concept, PDFs, CAD, or a SketchUp or Revit model
- Photos of the site and the buildings on each side
- The zoning basics: height limit, number of stories and setbacks
- Material and color ideas, or photos of buildings you like
- The views you want and the date of your meeting
A sketch and a site plan are enough to start. The more complete the source, the closer the image gets to what you’ll build.
What to leave out
- More building than zoning allows. If the rendering shows six stories and the zoning allows four, someone will notice. Then the image turns into a question about your judgment instead of a picture of your project. Render what you can build.
- A fantasy site. Don’t erase the gas station next door or add a park that isn’t there. Investors who drive by will see the real block. Real context, honestly lit, reads as more credible than a perfect sunset.
- Twelve views of one building. Three or four strong images hold attention. A dozen near-duplicates dilute them.
- Someone else’s building. A stock photo of a similar project raises questions you don’t want during a raise.
- Images with no label. Many sponsors mark renderings as conceptual and subject to change. Your attorney or broker can tell you what your offering documents need.
More renderings

Put a model on the table
A deck gets emailed, scrolled and filed. The meeting itself is different. When investors are in the room, a 3D-printed architectural scale model of the project gives everyone something to pick up, turn around and point at: the entry, the parking, how tall the building sits next to its neighbors. It shows the whole building at once, from any side, which no single rendering can.
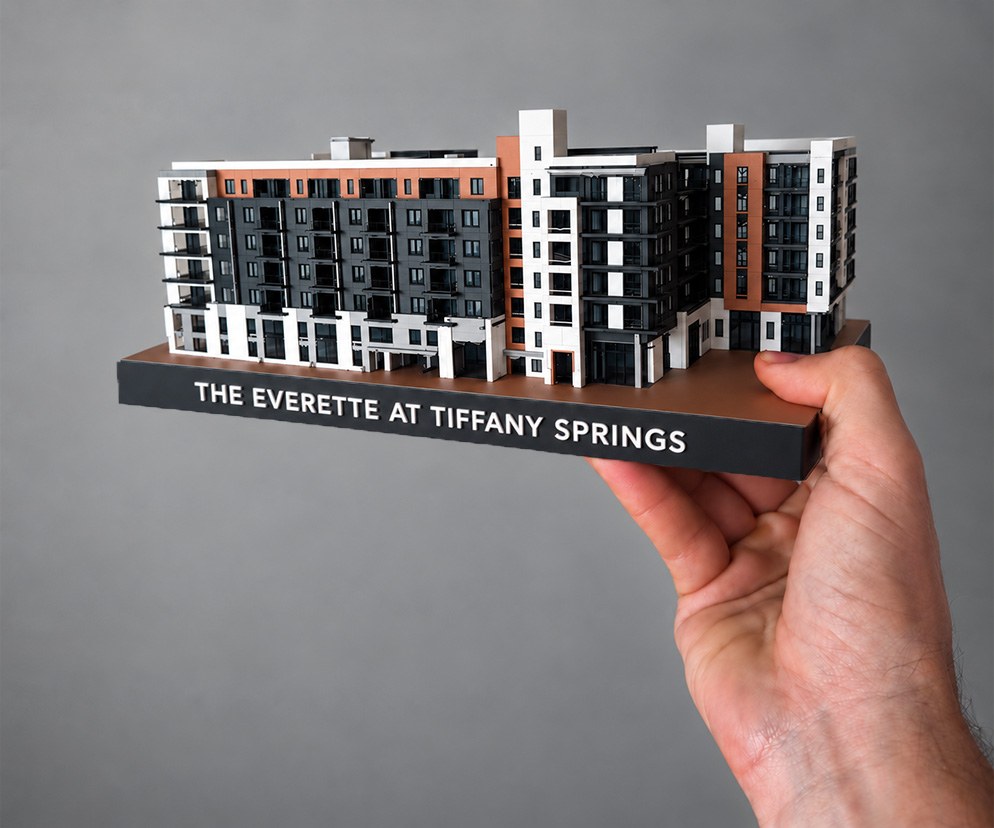
If the schedule is part of your pitch, a construction-sequence animation shows how the building goes up and in what order, so the timeline slide has a plan behind it.
I build all three for developers, from whatever you have today. The usual order is renderings first, since they’re the fastest and need the least from you, then the animation, the model or both. See real estate renderings and models for investor presentations, or send me your site plan and your meeting date and I’ll tell you which pieces fit your presentation.
Frequently asked questions
How many renderings does a real estate development pitch deck need?
For most small projects, three or four exterior views plus a site plan: a street-level hero view for the cover, an aerial with site context, and an entry or ground-floor view. Past that, extra views mostly repeat the story and split the reader's attention.
Can I get renderings before I've hired an architect?
Yes. A concept rendering can be built from a sketch, a site plan and photos of the site, so you and your partners can react to the idea before the design is locked. It's a presentation visual and a design reference, not a design. It doesn't replace your architect, your engineer or the city's review.
Can I use the renderings in my offering memorandum or on a crowdfunding page?
Yes. Renderings I make for your project can go in your investor deck, offering memorandum, lender package and crowdfunding pages. Many sponsors label them as conceptual and subject to change; your attorney or broker can tell you what your documents need.