

When someone searches for MEP coordination services, they are usually not asking what BIM is. They are asking a much more practical question: if I hire this out, what exactly am I getting?
Fair question, and a hard one to answer from most providers’ websites. So here is the direct version, from someone who runs BIM coordination on active projects right now — not a description of the category, but the actual scope of what I do, trade by trade, week by week, plus the parts I don’t do.
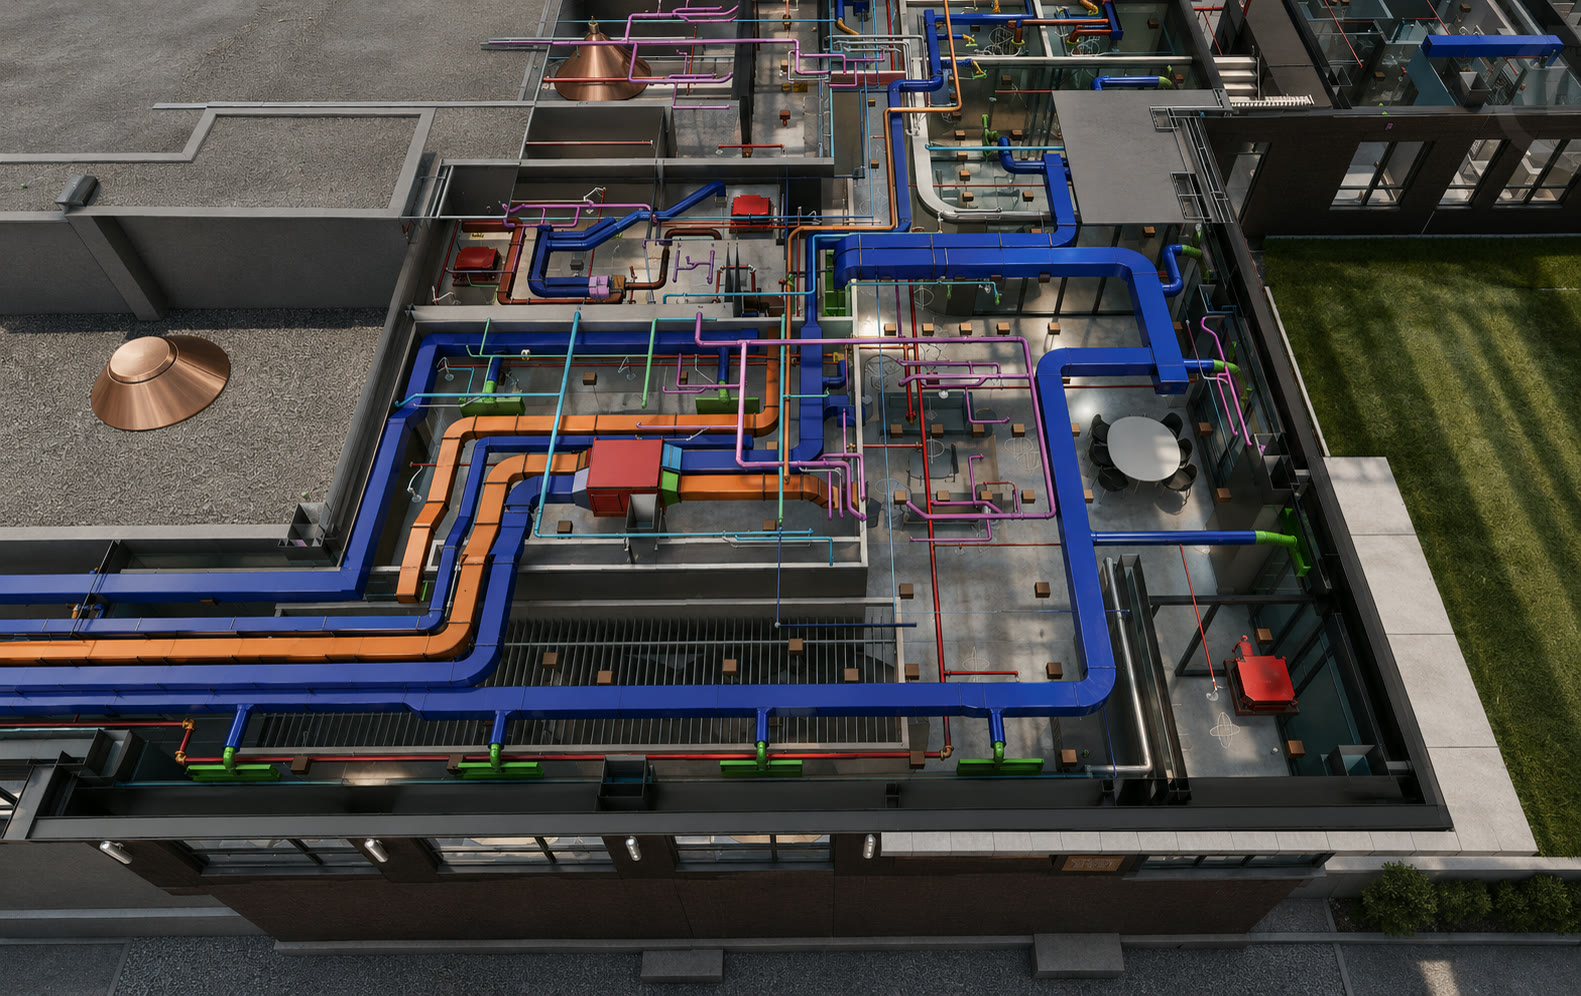
What MEP Coordination Actually Covers
MEP stands for mechanical, electrical, and plumbing, and in practice fire protection rides along with them. Those four trades share the same congested space — usually the ceiling cavity above a corridor, or a shaft, or the zone right under a structural beam — and each one arrives with different constraints about what it can and cannot move.
Coordinating them is not four separate jobs. It is one job of deciding, bay by bay, who gets which inches.
Mechanical brings the largest geometry. Ductwork is bulky, it does not bend gracefully, and it needs elevation. Equipment needs service clearance — a coil or filter nobody can reach is a maintenance complaint that outlives everyone on the project. Mechanical usually establishes the primary routing, and the other trades work around it.
Plumbing brings the constraint that cannot negotiate: gravity. Sanitary and storm lines run at a required slope, and a slope is not a suggestion. A gravity line’s elevation is locked in by its slope — it can’t shift up or down the way conduit or a pressurized line can. This is the single most common source of late, expensive coordination problems, because a plumbing conflict discovered after the fact is rarely solvable by nudging the pipe.
Electrical is the flexible one. Conduit bends, routes get rerouted, and electrical is generally the trade with the most give — which is exactly why it is often asked to move. But there is a hard limit: gear needs code-mandated working clearance in front of it. That clearance is not usable space for anyone else, and it does not compress because a duct showed up. Panels and switchgear are effectively fixed objects with an invisible box in front of them.
Fire protection is deceptively simple until it isn’t. Mains and branch lines are relatively small, but head placement is tied to the ceiling grid and to coverage requirements, and the hangers and bracing that hold the system up conflict with things people forget to model. Fire protection frequently gets coordinated last and then discovers there is nowhere left to go.
Four trades, four different sets of rules, all competing for the same cavity. Resolving that is the daily work.
Checking the Models Before Checking the Clashes
Here is the part that almost never appears in a scope of work, and the part that decides whether any of the rest is worth paying for.
A clash run is only as honest as the models fed into it. If the trade models are wrong, the clash report is wrong — and it is wrong in the most dangerous direction, because it comes back clean. A provider who simply runs detection against whatever the trades upload is producing a confident report about bad data.
So before I trust a clash result, I check the models themselves. A few of the recurring ones:
- Is the ductwork modeled with its insulation? Bare duct in the model is smaller than the duct that shows up on site. Every clearance around it reads as comfortable on screen and is not comfortable in the ceiling.
- Is the gravity pipe actually sloped? Sanitary and storm modeled dead level will sail through a clash run and then conflict the moment it carries the slope it has to carry. Flat pipe in a model is a conflict that has not happened yet.
- Are access and service zones modeled? If the clearance a technician needs in front of a unit does not exist as geometry, no clash engine will ever flag someone routing straight through it. You find that one during commissioning, which is the worst time to find it.
- Are the sleeves right? Correct locations, no conflicts with the walls they pass through, and sized properly rather than simply drawn to match the wall. Sleeve errors are the ones with the shortest fuse, because they are usually headed for concrete.
None of these are exotic. They are ordinary modeling shortcuts, and every one of them produces a clean-looking report that fails in the field. Catching them upstream is a large part of what I am actually being paid for.
The Judgment Part
Once the models are trustworthy, the opposite problem shows up. A bad model hides conflicts. A good model surfaces far too many.
Software finds the conflicts. Software does not tell you which ones matter.
A clash report on a busy project can return thousands of hits, and the large majority are noise — a hanger passing through a duct it will actually be attached to, two objects overlapping by a quarter inch in a place nobody will ever build to that tolerance, the same conflict counted eleven times across eleven levels. Working that list top to bottom is how coordination meetings turn into three-hour roll calls that resolve nothing.
There is no setting that sorts that list for you. Whether a flagged item is a genuine conflict or an artifact of how the test was configured is a question you answer by opening the federated model and looking at the condition itself, in three dimensions, one at a time. A great deal of this work is done by eye. Anyone can export a clash list in an afternoon; knowing which twenty of the two thousand are real means inspecting them.
The work is triage: sorting thousands of flagged items down to the handful that would genuinely stop a crew, and bringing those to the meeting with a proposed resolution already sketched. I go deeper into that filtering process on my clash detection page, since it is the part buyers most often assume is automatic.
What separates an average BIM manager from a great BIM manager is actually understanding lead times when it comes to coordination.
The Deadline That Sets Everything Else
Most of a construction schedule has some give in it. Concrete does not.
Anything that passes through a concrete element — a sleeve, a block-out, an embed — has to be coordinated before the pour, because after the pour the only remedies are coring, patching, or a redesign, and all three are expensive and slow. That single fact drives how I build the coordination schedule.
I work backward from each pour date and target sign-off roughly six weeks ahead of it. That window is not padding. It is the time detailers need to produce shop drawings against the coordinated model, plus the time the design team needs to review them if something has to change. Compress that window and you are not saving schedule, you are just moving the problem to the trade least able to absorb it.
That lead-time discipline is a specialty of mine — early block-out and sleeve coordination is the part of the process that is cheapest to get right and most expensive to miss.
What Lands in Your Inbox Every Week
Coordination that you cannot see the status of is coordination you are taking on faith. Every week, on a fixed cadence, you get:
- Meeting minutes — what was discussed, what was decided, who owns what, and what is overdue. Written so a project manager can read the whole picture at a glance rather than decoding a clash export.
- An updated coordination schedule — where each zone stands against its sign-off date, and which dates are now at risk.
- An archived model — that week’s federated model, preserved, so there is always a defensible record of what was coordinated and when.
- A live issue log — the models and the issue log live in Autodesk Construction Cloud (ACC), which means your whole team can open the model in a browser and check any conflict’s status themselves, any day of the week, without waiting for me to send something.
The reporting is AI-leveraged, which lets me turn a meeting and a clash report into a genuinely detailed weekly deliverable instead of a thin summary. Every one of those deliverables is reviewed by me before it goes out — the leverage is in the speed and the depth, not in removing the expert from the loop.
Overdue items stay visible in that reporting rather than quietly rolling forward. That is deliberate. Accountability is most of what makes a coordination cadence work.
Sign-Offs: How an Area Gets Released
Coordination is not finished when the clashes hit zero on a screen. It is finished when the trades who have to install the work commit to the coordinated model, zone by zone.
Sign-off is that commitment. Each trade confirms the model reflects what they intend to build, the zone gets released, and detailing and fabrication proceed against a model everyone has agreed to. It also creates the record that matters later: when a question comes up in the field months afterward, the signed-off model and the archived weekly record answer it.
Whatever cannot be resolved inside the model becomes an RFI, tracked until it is answered rather than mentioned once and forgotten.
What’s Not Included
Two boundaries worth stating plainly, because a vague scope is where coordination engagements go wrong.
I coordinate MEP models. I don’t produce them. The mechanical, electrical, plumbing, and fire protection models come from the trades who will install the work — as they should, since those models feed their own fabrication and their own liability. My role is combining them, finding the conflicts, driving resolution, and getting sign-off. If you are shopping for someone to build MEP models from scratch, that is a different service and I am not the right call for it.
Field coordination is still the field’s. Means, methods, sequencing decisions on the ground, and the small adjustments trades have always worked out between themselves stay where they belong. What coordination removes is the expensive category — the physical conflicts that cause rework, re-fabrication, and lost schedule.
Before You Compare Proposals
Two things worth reading before you put MEP coordination scopes side by side.
The first is what drives the cost of BIM coordination — because the variables that actually move the number are not the ones most proposals lead with, and understanding them makes it much easier to tell a realistic bid from an optimistic one.
The second is the process itself. If you want the week-by-week rhythm rather than the scope list, I walked through what BIM coordination looks like as a weekly process start to finish. A proposal that does not describe a cadence like that one is worth a follow-up question.
I have spent 10+ years in construction and VDC, and the pattern I would leave you with is this: the scope document is where coordination engagements are won or lost. Not the software list. Ask any provider what happens in week one, what lands in your inbox in week six, and what happens when a pour date moves. The answers separate people fast.
Frequently asked questions
What's included in MEP coordination services?
Combining every trade's model into one federated model, running clash detection across mechanical, electrical, plumbing, and fire protection, triaging the results down to the conflicts that would actually stop the field, running the coordination meetings, managing RFIs, and driving each zone to trade sign-off. On a weekly cadence you receive meeting minutes, an updated coordination schedule, an archived model, and access to a live issue log.
Do you check the trade models themselves, or just run clash detection?
Both, and the model check comes first. A clash run is only as accurate as the models behind it, so I check for the shortcuts that produce a clean report and a field problem — ductwork modeled without its insulation, gravity pipe modeled flat instead of sloped, access and service clearances left out of the model entirely, and sleeves that are in the wrong place, conflict with the wall, or are modeled the same size as the wall instead of properly sized. Those defects make a clash report look better than the job actually is.
Does MEP coordination include creating the MEP models?
No. The mechanical, electrical, plumbing, and fire protection models come from the trades who will install the work, because those models feed their own fabrication and carry their own liability. Coordination is the work of combining those models, resolving the conflicts between them, and getting sign-off.
If the clash report says 2,000 clashes, are there really 2,000 problems?
No, and that's the most misunderstood number in coordination. A large share of what the software flags isn't an actual clash — it's a hanger passing through the duct it attaches to, a fractional overlap nobody would ever build to that tolerance, or the same condition counted once per level. The only way to tell a real conflict from a false positive is to open the model and visually inspect the condition. Clash counts measure how the software was configured, not how much trouble the job is in.
When does MEP coordination need to be finished?
It's driven by pour dates, not by a single project deadline. Anything cast into or passing through concrete — sleeves, block-outs, embeds — has to be resolved before that pour, and I target sign-off roughly six weeks ahead of it so detailers have time for shop drawings and the design team has time to review any changes.
How is MEP coordination different from clash detection?
Clash detection is one step inside coordination — the software pass that finds physical conflicts. Coordination is the whole engagement around it: triaging what the software returns, running meetings, assigning and tracking resolutions, managing RFIs, and getting each zone signed off so trades can fabricate.
Do I get to see the model and the issue log myself?
Yes. The federated model and the live issue log sit in Autodesk Construction Cloud, so your project team can open them in a browser and check the status of any conflict at any time, rather than waiting for a weekly report to find out where something stands.