
Construction Portfolio
$1.2B+ in construction value coordinated and visualized — residential, healthcare, sports, education, and more, for general contractors and developers across the country.
Browse the work by type: BIM coordination, 3D-printed models, animations & logistics, and renderings.
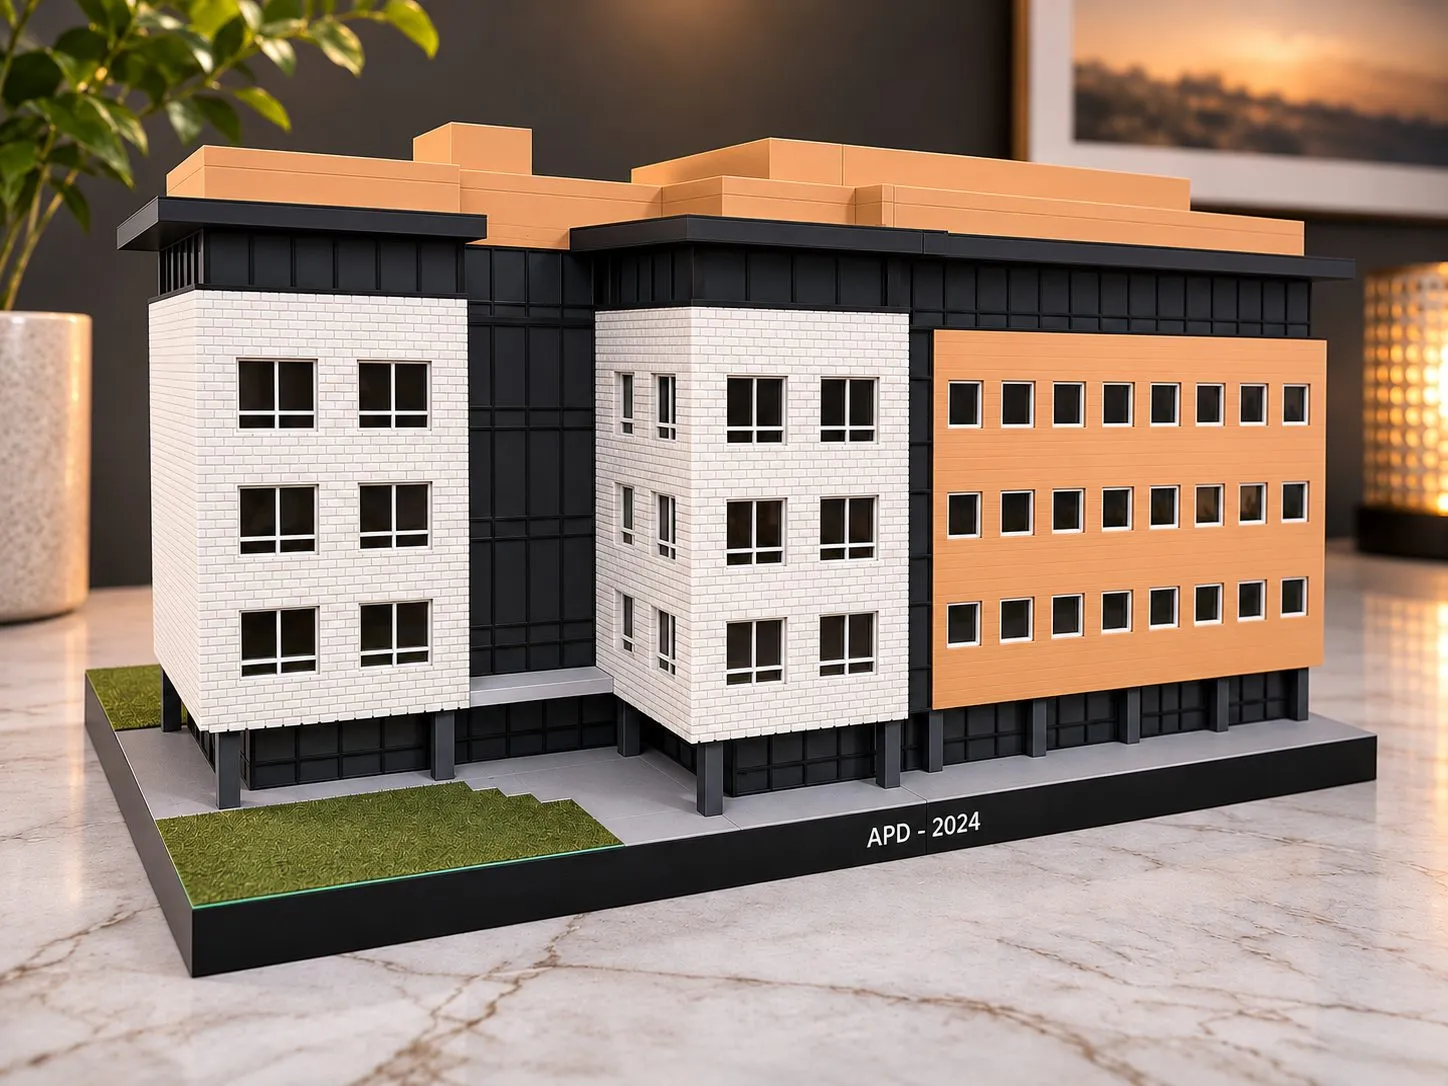
Mt. Juliet Office Building Model
Commercial
3D-printed at about 1:108 as a gift for the building's owners: 18" × 12" × 9.5" overall in Full Color + Acrylic Windows, printed in two halves with a roof that lifts off on magnets. Storefronts and curtain wall in glossy silk-black filament.
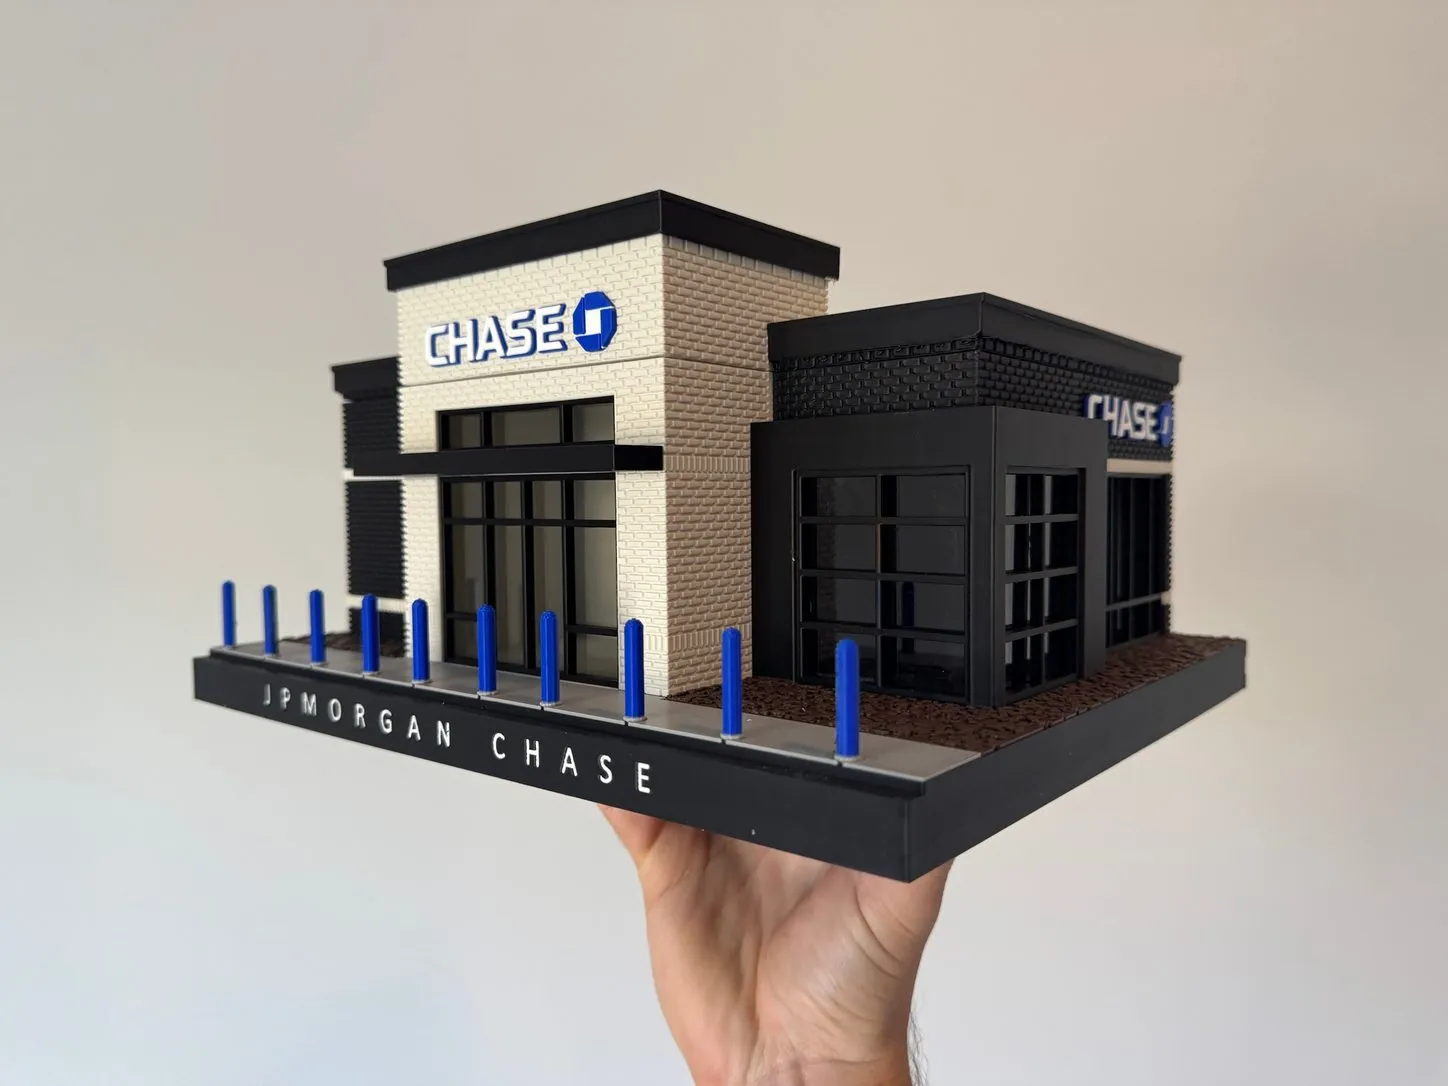
Chase Bank Branch
Commercial
3D-printed at 1/4" = 1'-0" as a client gift: 12" × 10" × 5.5" overall in Full Color + Acrylic Windows, with a roof that lifts off on magnets. Two weeks from go-ahead to delivery.
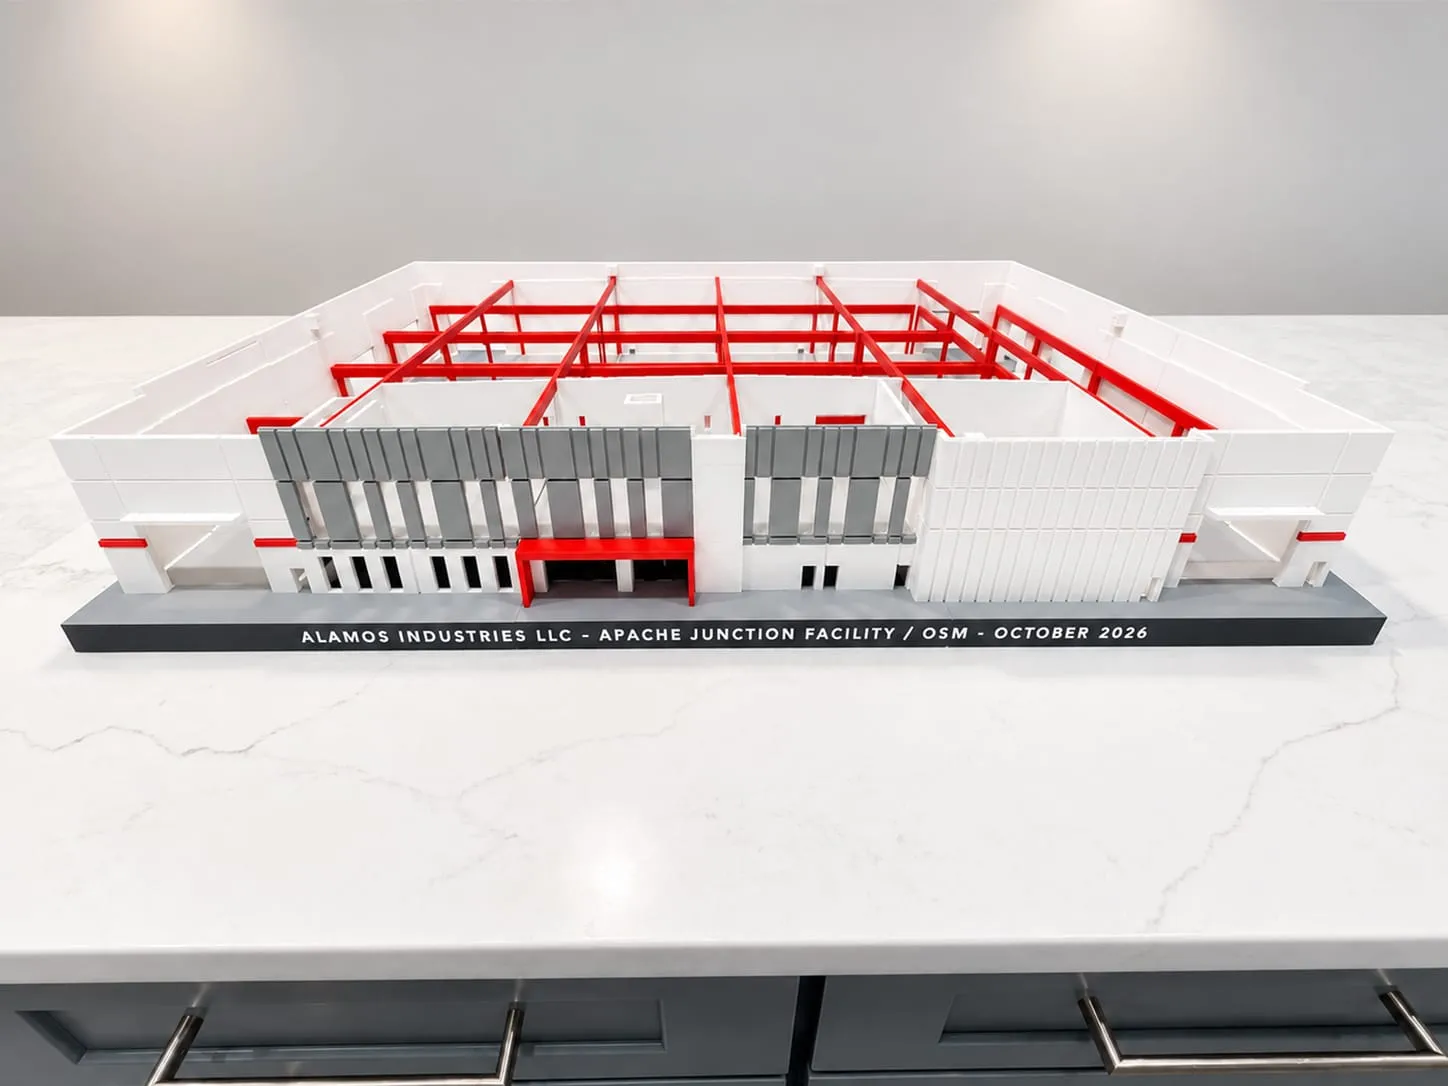
Alamos Industries Facility
Industrial
Apache Junction, AZ
65,000 sq ft industrial facility, 3D-printed at 3/32" = 1'-0" for Sundt's conference presentation: six sections, a detachable mezzanine slab and the owner's branding built in. Two weeks from go-ahead to delivery.
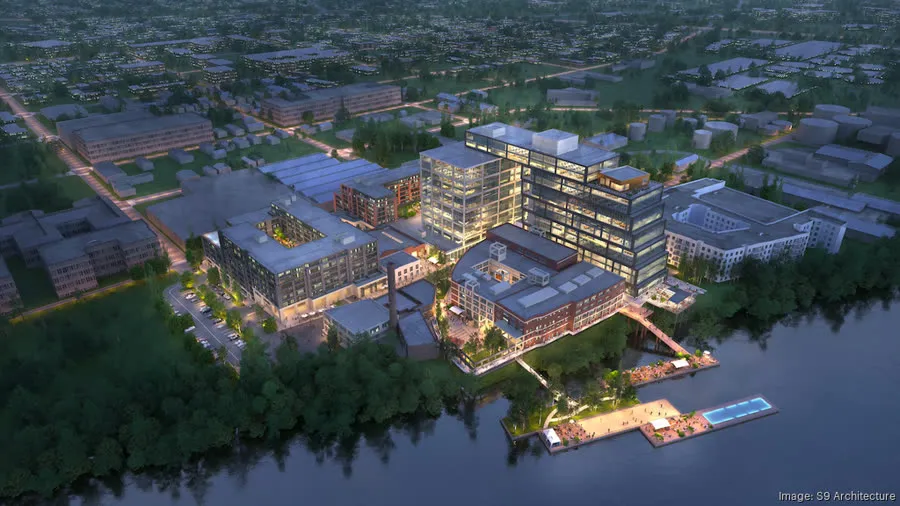


Neuhoff Development
Mixed-Use
$550M · Nashville, TN
Redevelopment of the historic Neuhoff meatpacking site on the Cumberland River in Germantown — 1.1M+ sq ft of office, retail, and apartments across four city blocks. One of Nashville's largest projects.
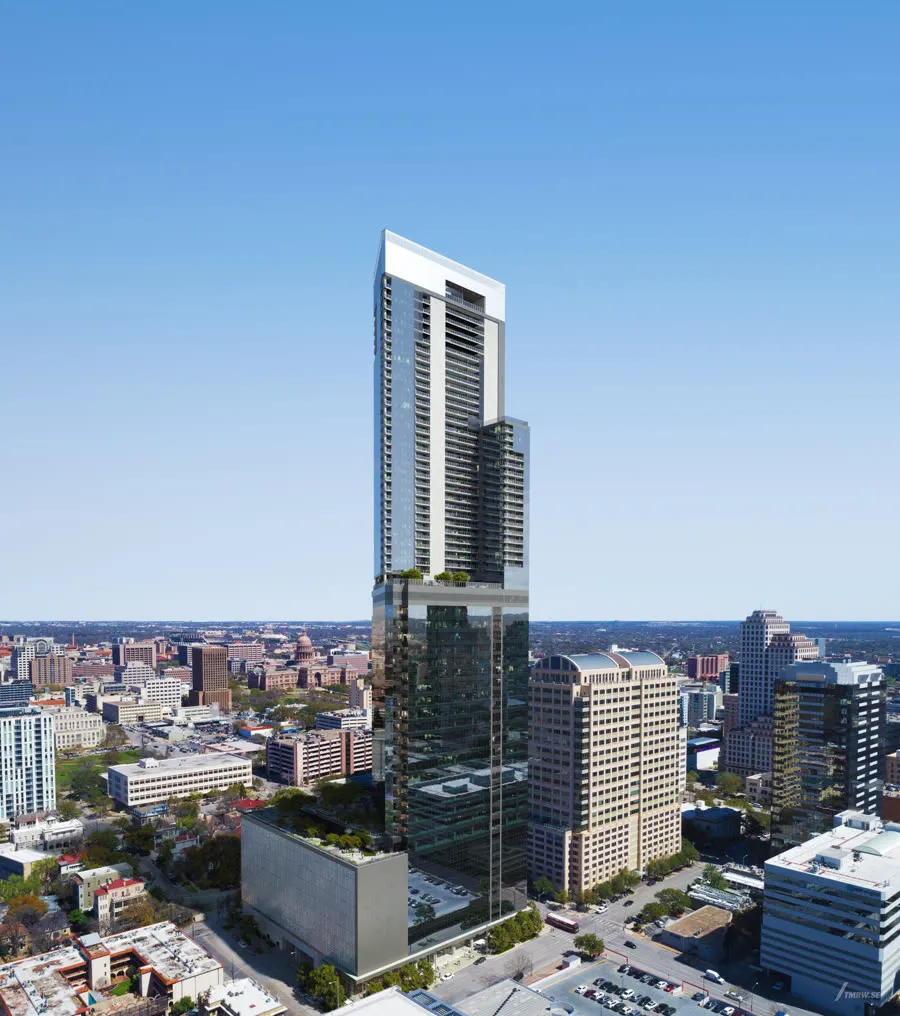
600 Guadalupe
Mixed-Use
$325M · Austin, TX
66-story, 865-ft tower — the tallest building in Austin at topping out — with roughly 2.2M sq ft of apartments, Class A office, parking, and ground-floor retail.
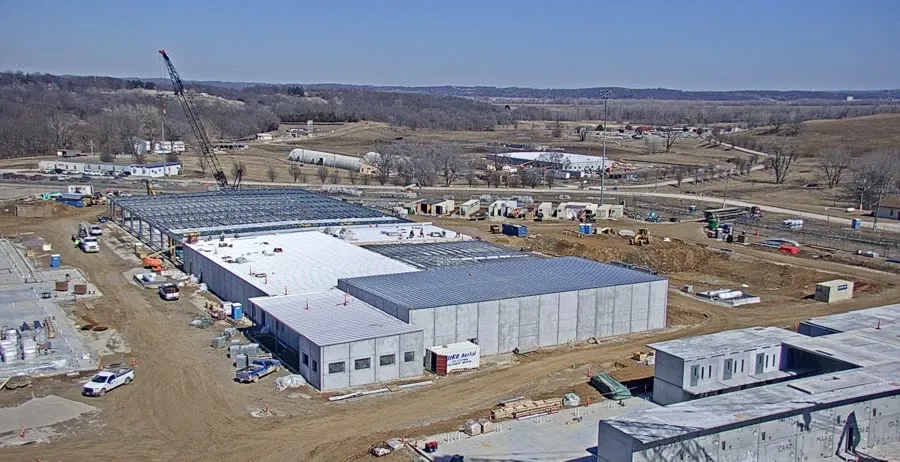
Lansing Correctional Facility
Justice / Civic
$140M · Lansing, KS
400,000+ sq ft replacement of Kansas's 150-year-old state prison — 2,432 beds delivered on time and on budget. AGC Project of the Year winner.
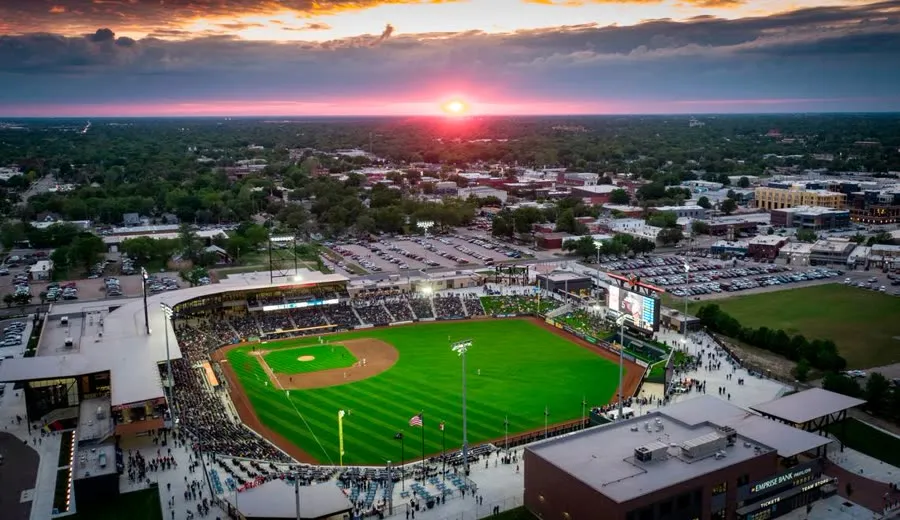
Wichita Minor League Stadium
Sports
$81M · Wichita, KS
10,000-capacity riverfront ballpark, home of the Wichita Wind Surge (Double-A, Minnesota Twins) — designed and built in just 16 months.
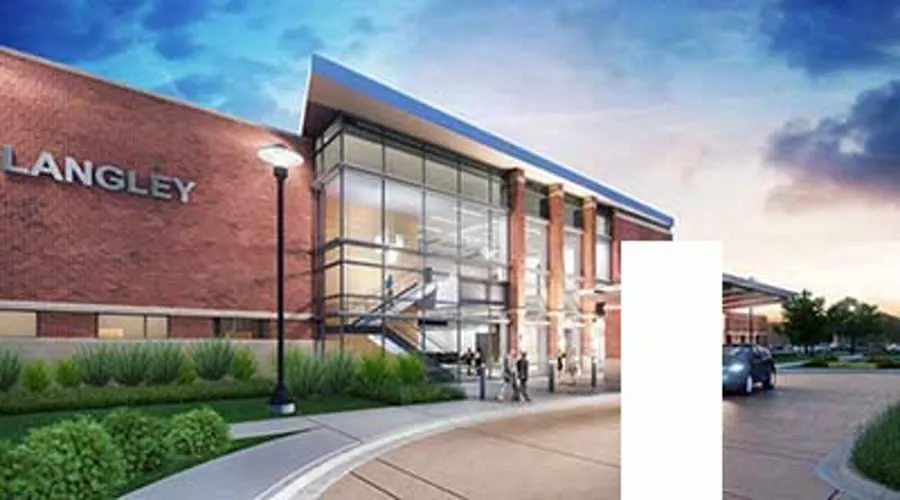
Langley AFB Hospital Addition & CUP
Healthcare
$52M · Hampton, VA
Two-story, 50,000+ sq ft hospital addition at Joint Base Langley-Eustis — mental health, physical medicine, and training space — plus a full replacement central utility plant, delivered under the U.S. Army Corps of Engineers.
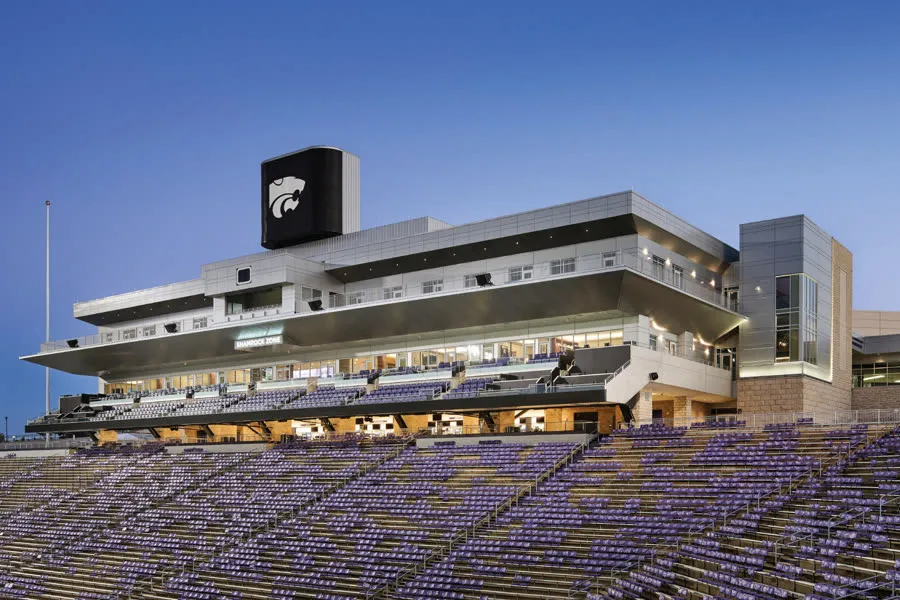
Kansas State South End Zone
Sports
$42M · Manhattan, KS
Three-story south end zone expansion at Bill Snyder Family Stadium — premium club, suite, and loge seating, new video boards, and a connection to Bramlage Coliseum. Pursuit animation featured below.
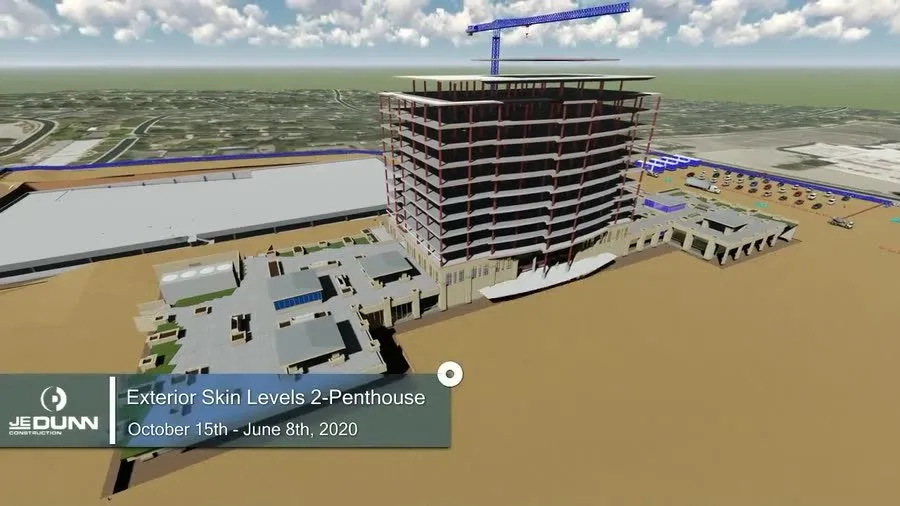
Shamrock
Commercial
Construction sequencing animation of an office tower and podium, from mobilization in November 2018 through mass excavation, steel erection and precast panels to topping out in December 2019 and the exterior skin.
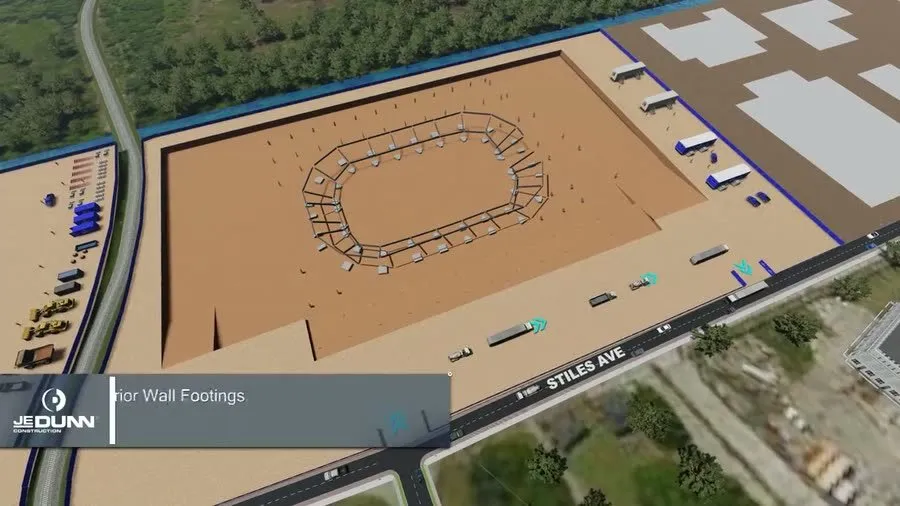
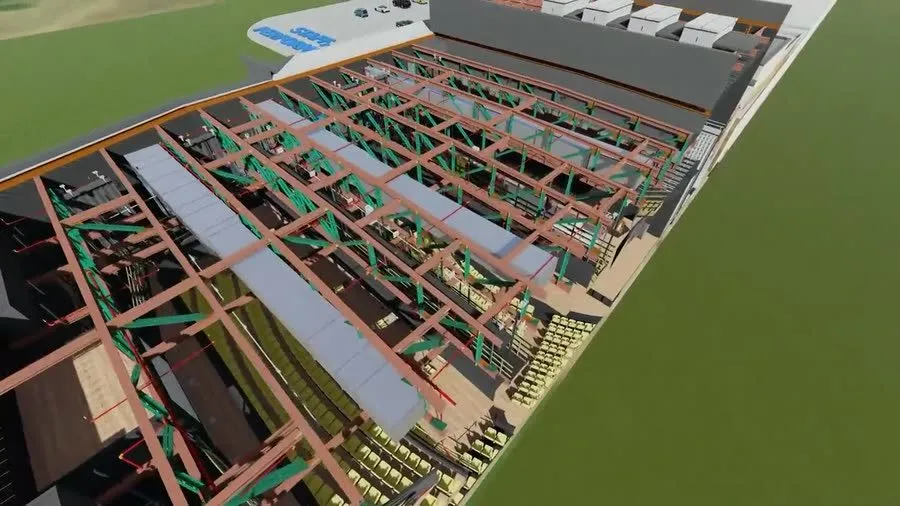
Savannah Arena
Sports
Savannah, GA
Phase-by-phase sequencing animation of the arena, from the laydown area and mass excavation through the bowl footings, columns and rakers, precast seating, steel roof trusses and enclosure.
Ray-Pec High School
Education
Interview logistics plan for a performing arts center (PAC) addition: a bus and staff route with no deliveries 7–8 AM, laydown and construction parking, staff, performer and student parking, tree preservation and overhead MEP coordination.
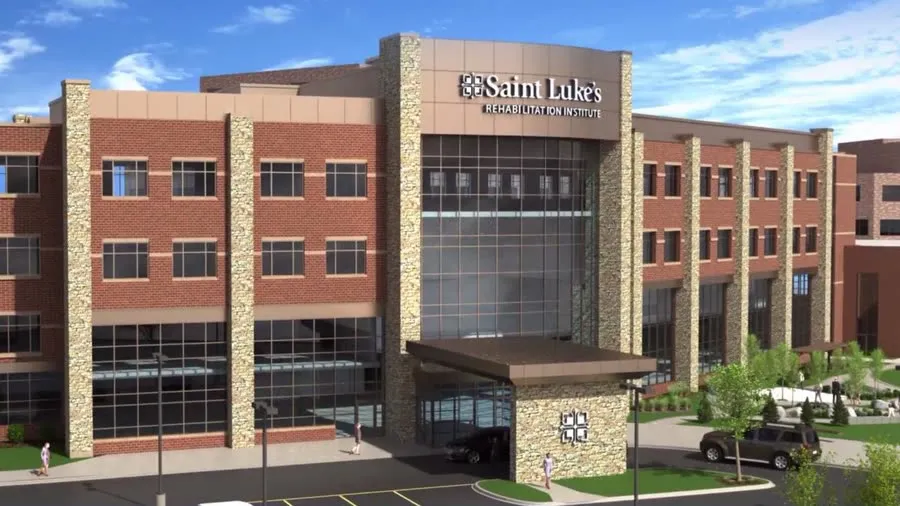
Saint Luke's South Rehab
Healthcare
$40M · Overland Park, KS
100,000 sq ft, 60-bed inpatient rehabilitation hospital on the Saint Luke's South campus — robotic therapy equipment and an 11,000 sq ft outdoor therapy garden.
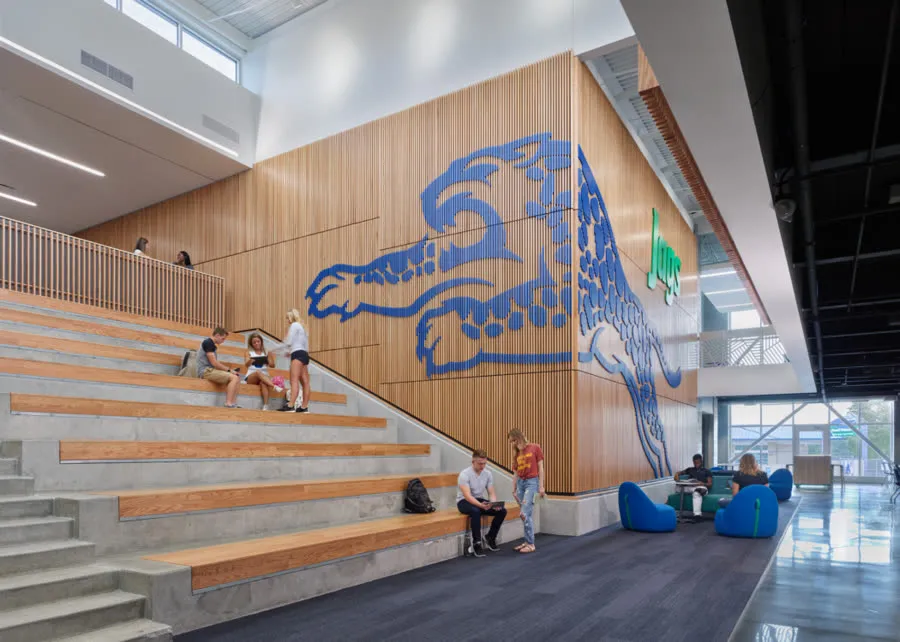
Blue Springs South High School
Education
Blue Springs, MO
80,000 sq ft freshman-center addition — new classroom wing, commons, and collaborative breakout spaces, moving the school to serve all four grades.
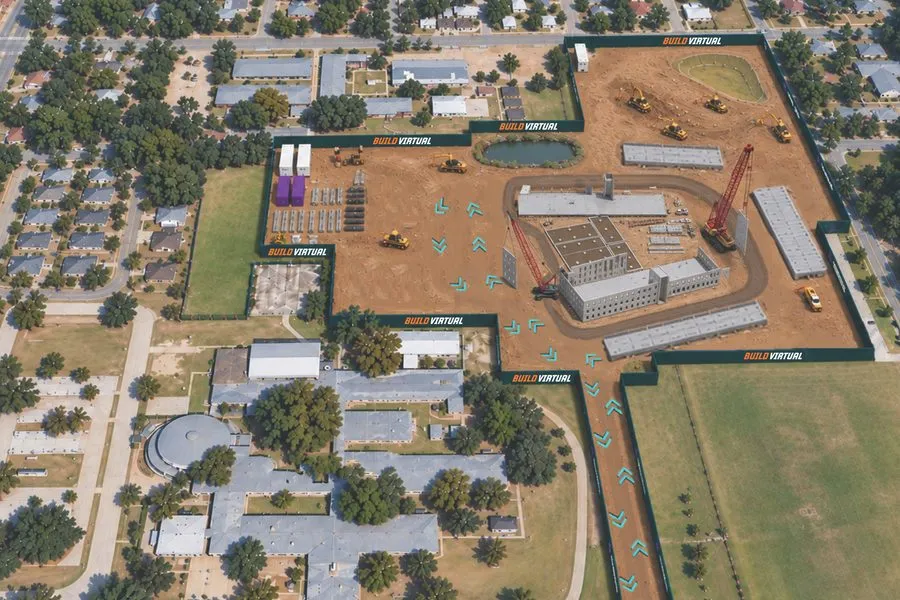


Education Facility — Confidential Pursuit
Education
Phasing plan for a confidential pursuit: a K-8 education facility built while the existing campus stays open — four phases from early 2027 to completion in August 2029.
Building in Texas? See BIM Coordination in Texas →
Working in Chicago? See BIM Coordination in Chicago →
Animations & Logistics
3D-Printed Building Models
Printed in-house in Nashville from real Revit models. Each model lists its building type and finish.
-
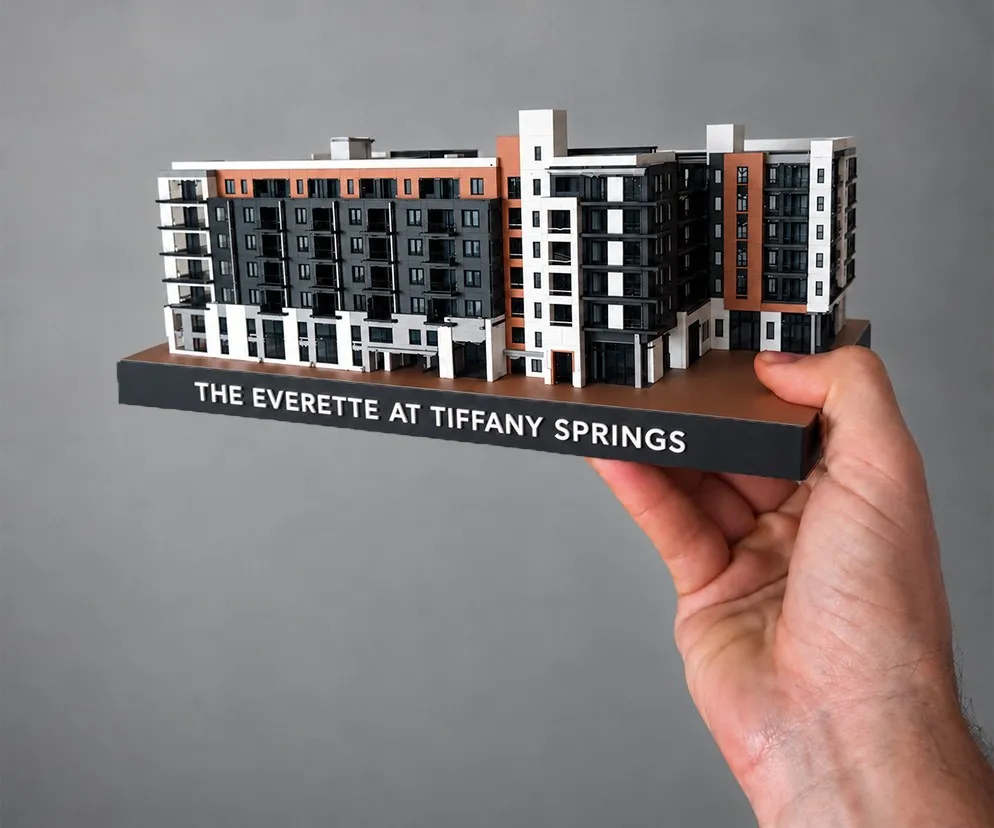
7-story mixed-use apartment building · Full Color + Acrylic Windows · Model by Build Virtual -
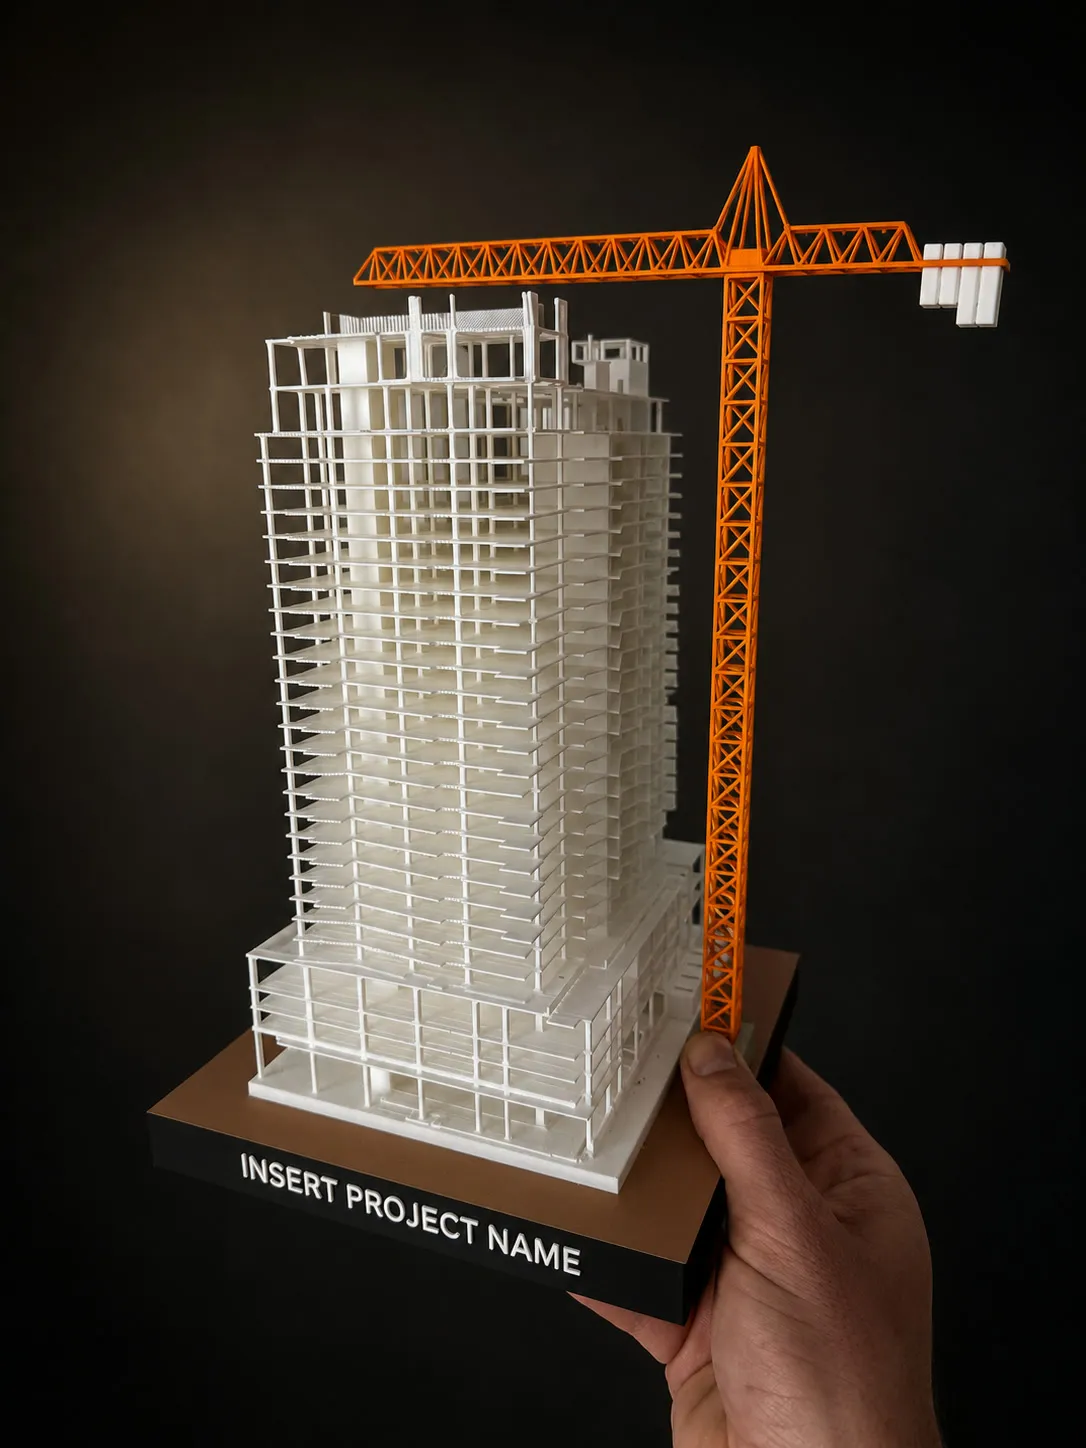
High-rise structural model with tower crane · Single Color · Model by Build Virtual
See 3D-printed architectural models: finishes, sizes, and an instant estimate →
Renderings
Architectural renderings across healthcare, education, sports, residential and industrial work.
-
Healthcare · entry exterior -
Education · school campus, aerial -
Sports · stadium, game day -
Sports · stadium, evening -
Residential · custom home, evening -
Industrial · facility exterior
Let's Talk About Your Project
Please take a moment to fill out the form — you'll hear back from me directly within one business day.
